The Homeground
The brief for this project was to transform an existing matchday facility at Birmingham City Football Club into a versatile destination for fans, staff, visitors and the wider community. The 180sqm space was reimagined to operate asa welcoming café throughout the week while retaining its role as a key matchday hub, creating an environment that better meets the needs of a modern football club and its visitors.
The project also redefined the external area, increasing seating capacity and creating a more flexible and inviting space for people to gather, socialise and connect.
Delivered over six weeks, the project transformed an underutilised stadium asset into a multi-purpose destination capable of supporting Birmingham City Football Club every day of the week, as well as on matchdays.
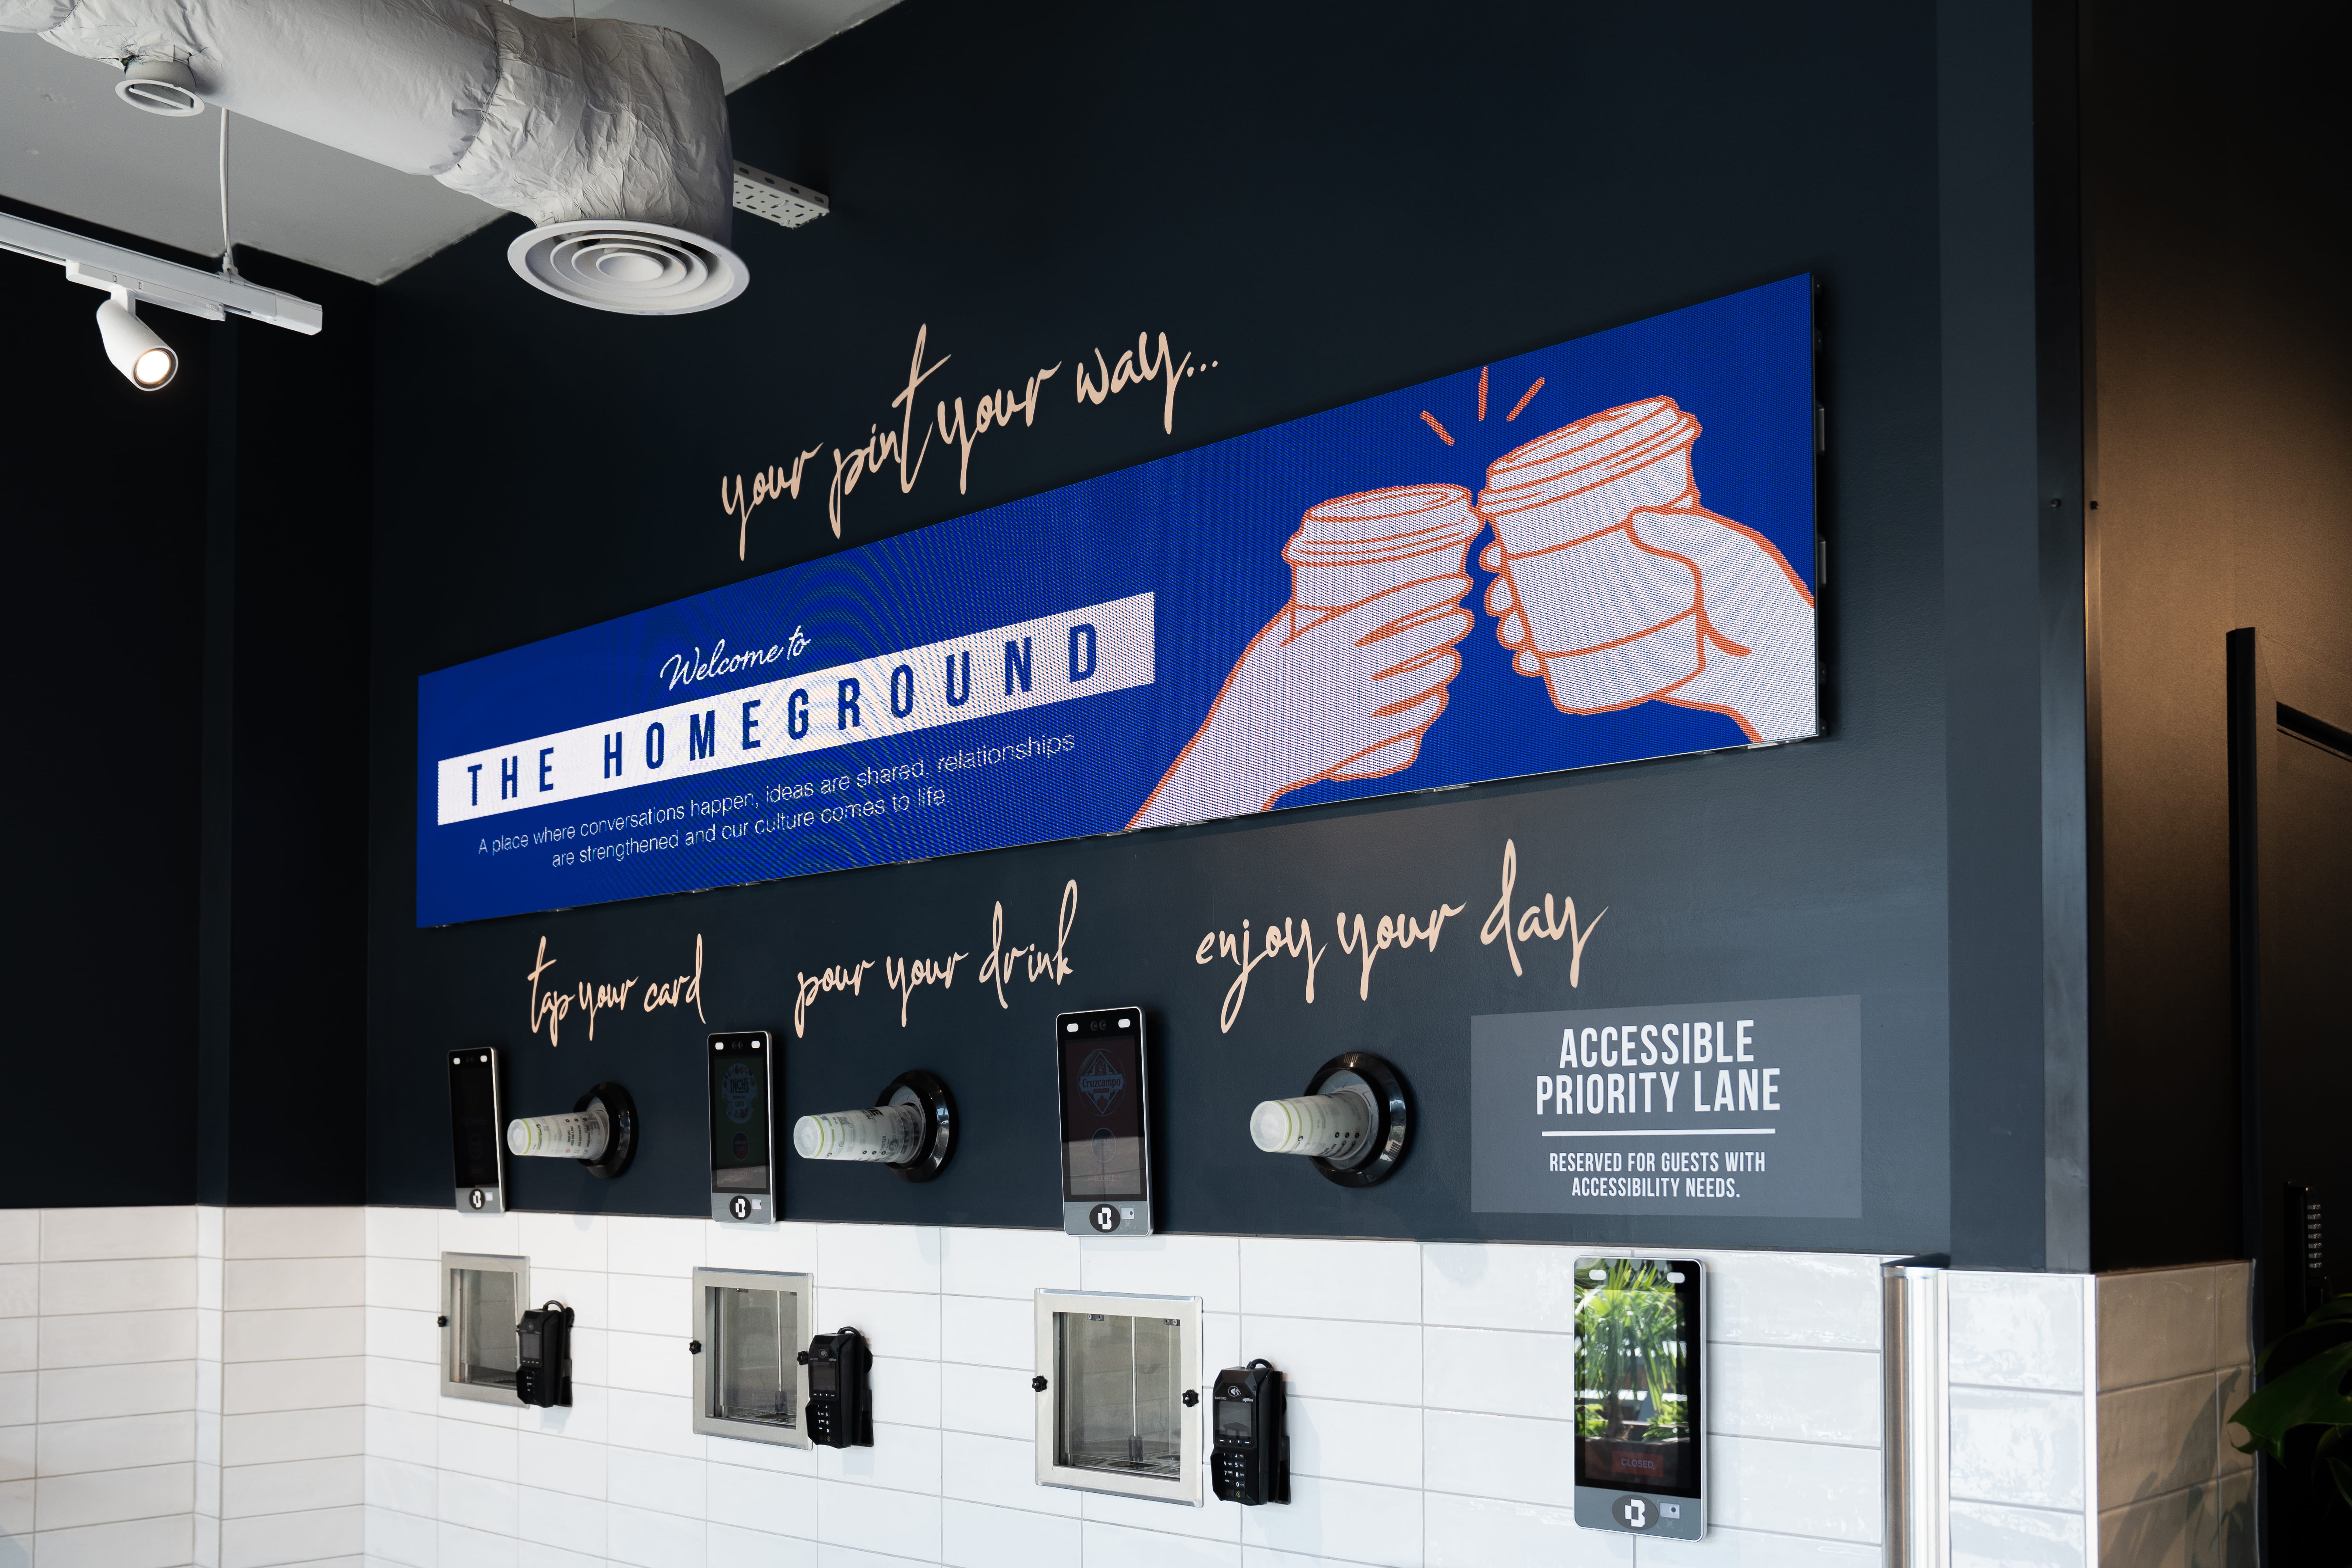
The existing space was dark and inward-looking, featuring a small bar, fixed bench seating and a large self-service beer wall. While key matchday features, including the beer wall, were retained, the ambition was to create a brighter, more welcoming and accessible environment that would appeal to staff, supporters, visitors and the wider community throughout the week.
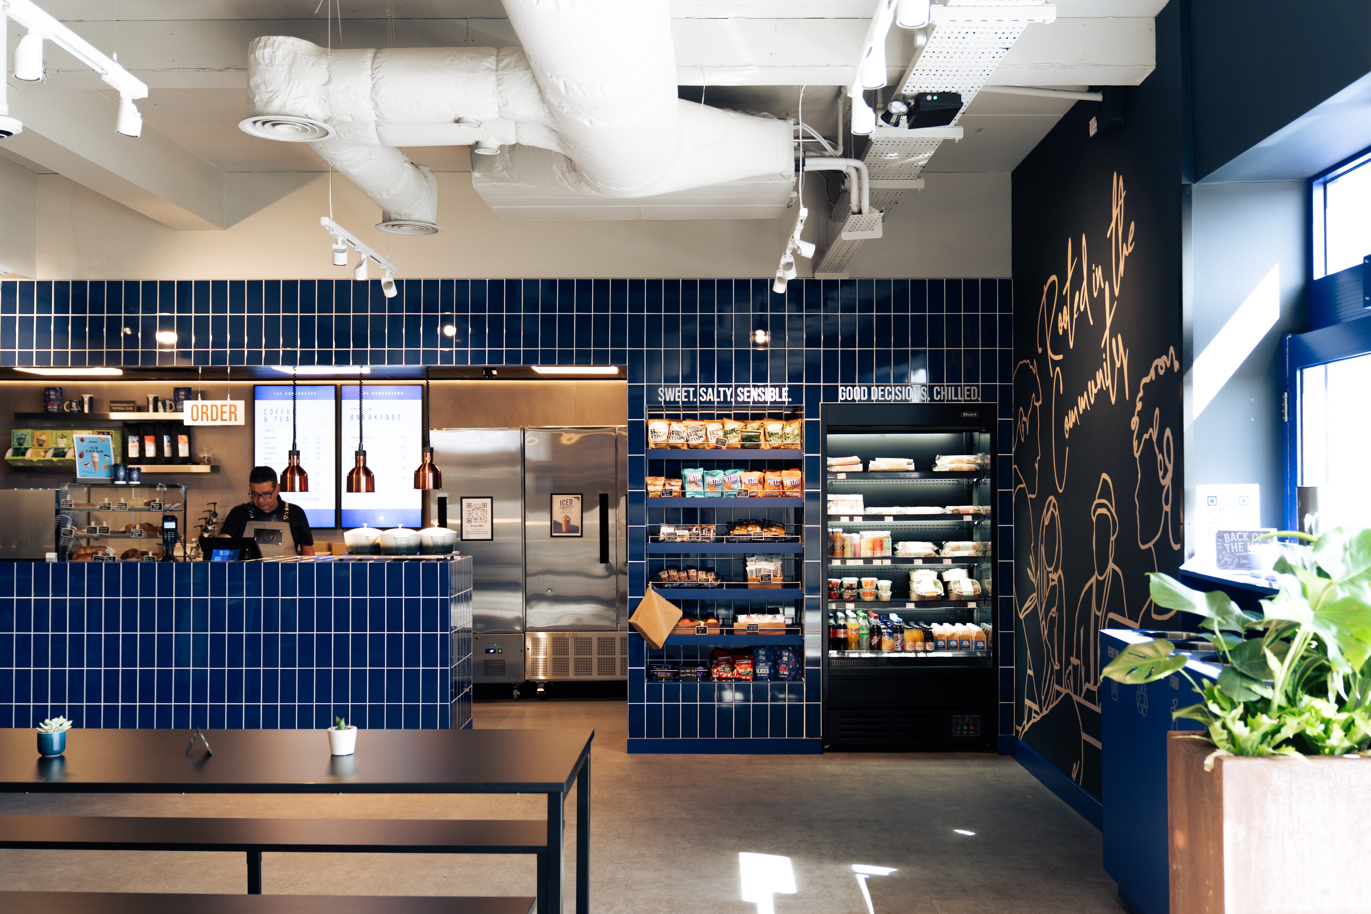
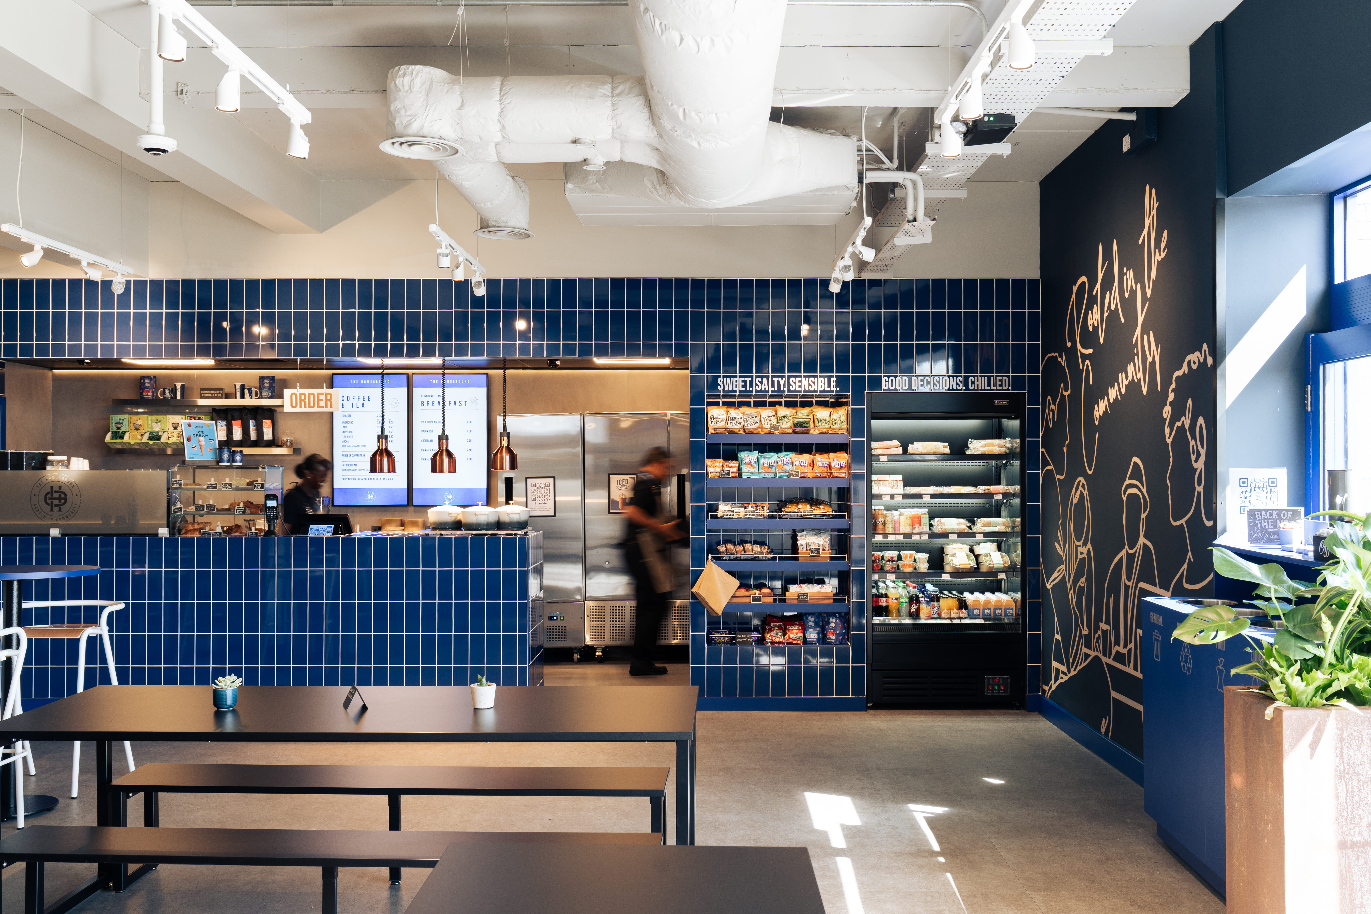
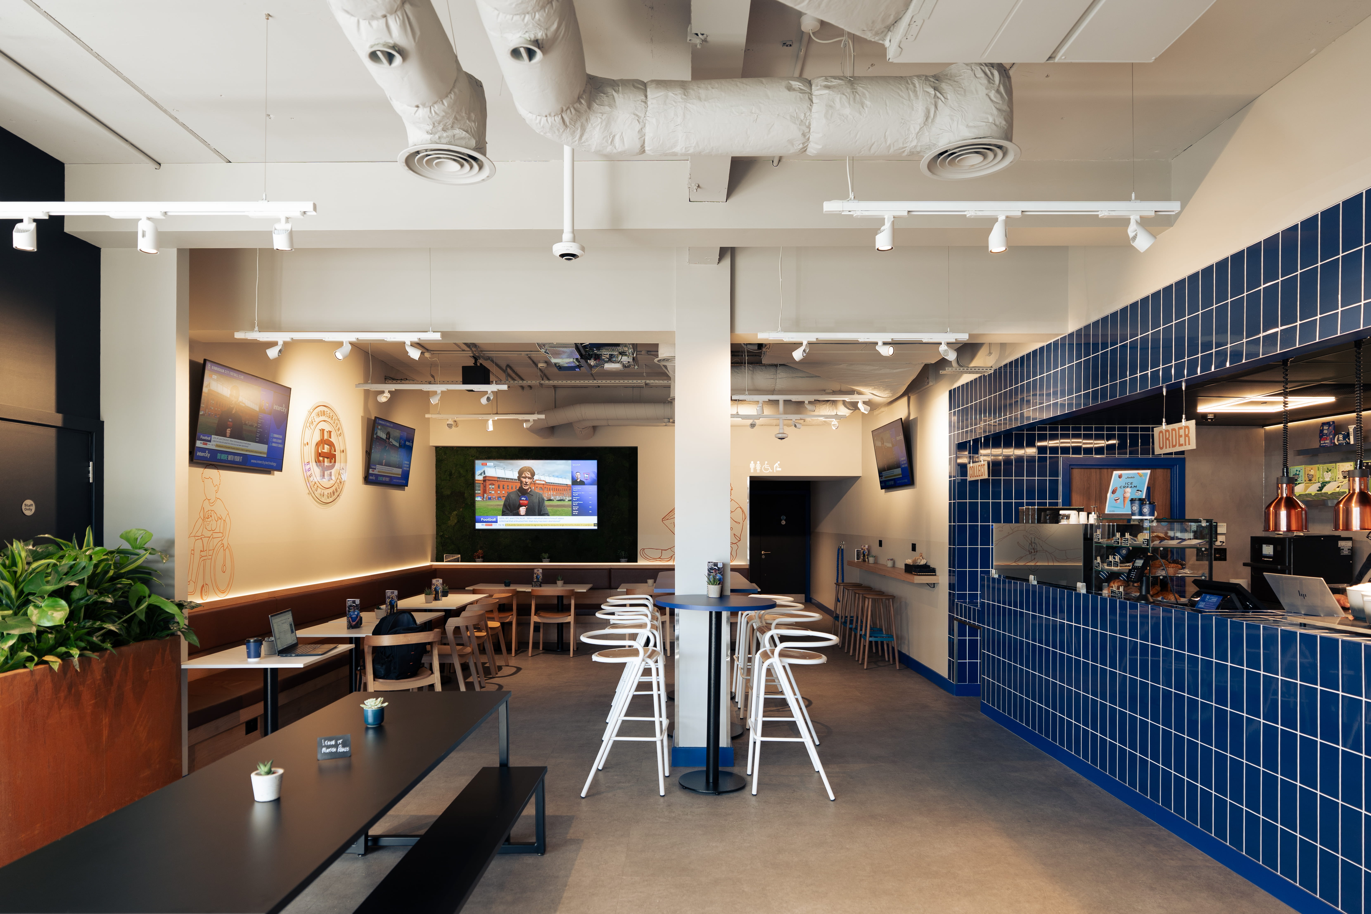
Working within the existing footprint, the design focused on increasing natural light, expanding seating capacity and offering a greater variety of seating options while creating a stronger connection to the club's evolving identity. The kitchen was opened up to create a larger and more engaging service area, while new seating, lighting, signage and feature finishes provided a fresh sense of purpose and character.

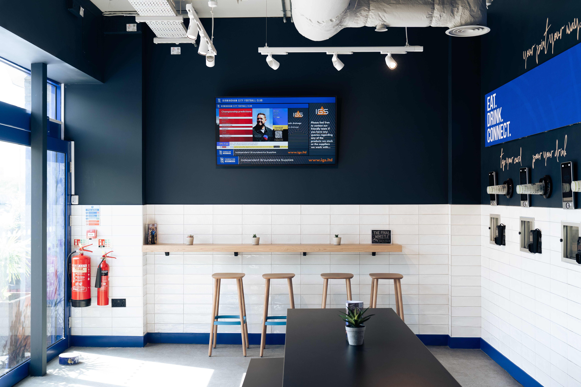
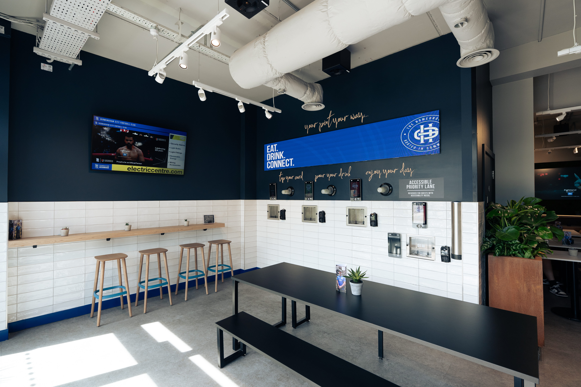
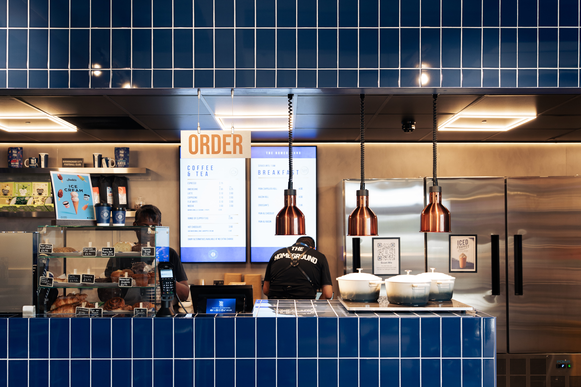
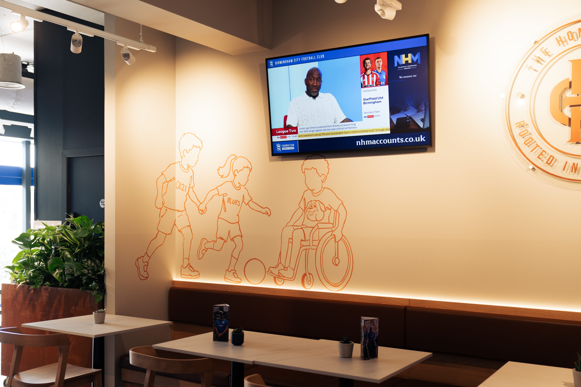
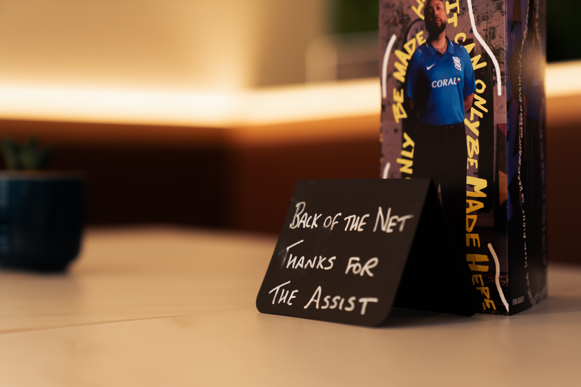


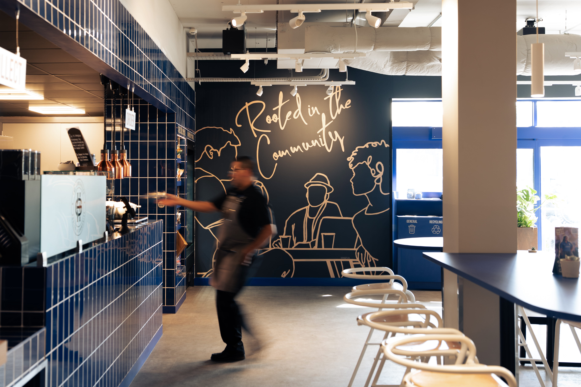
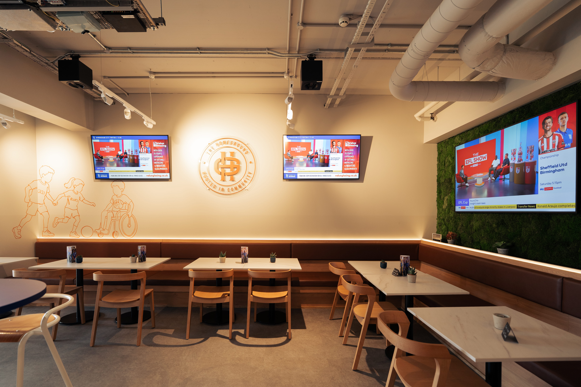
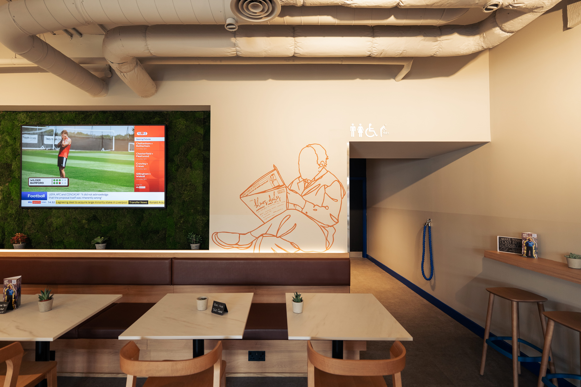
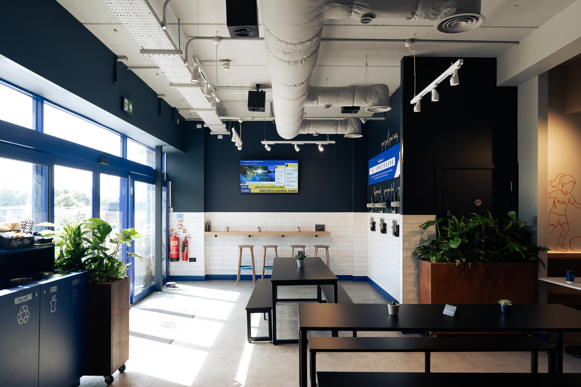
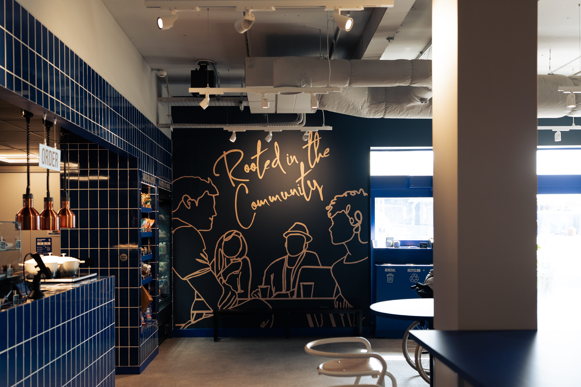
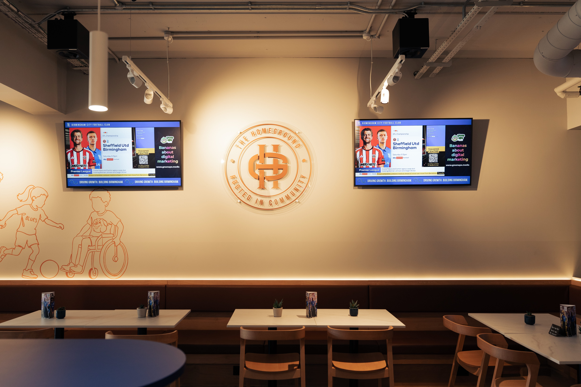
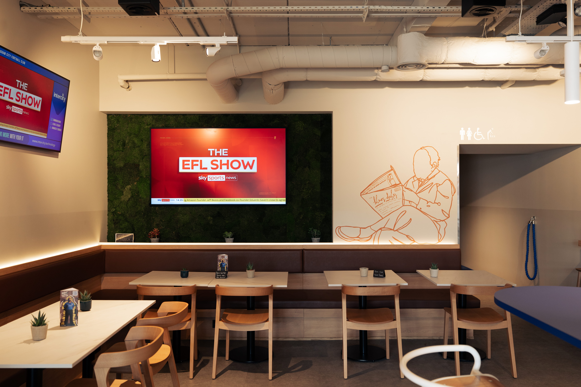
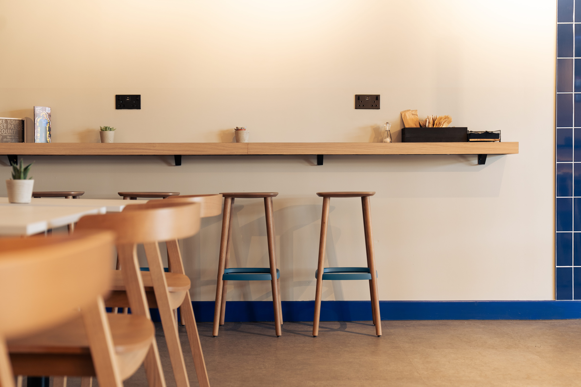
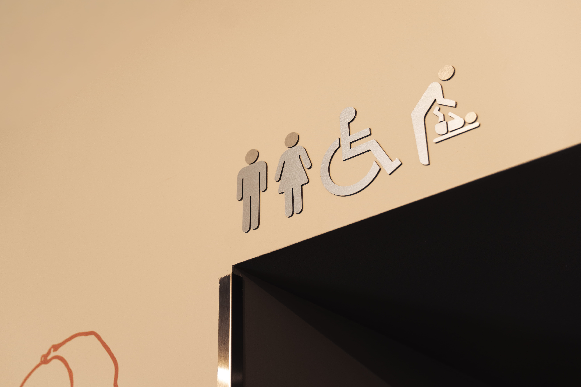
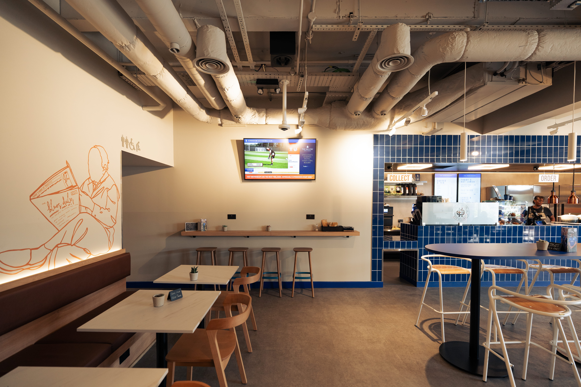

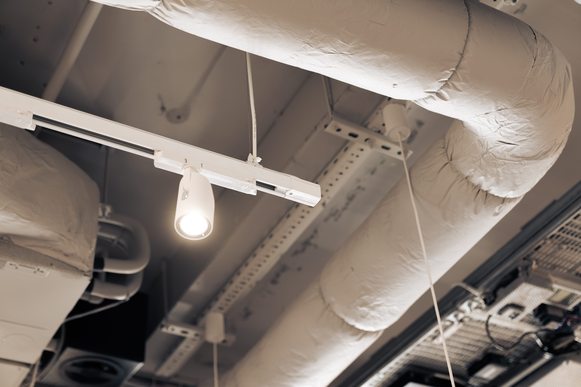
The concept was developed around creating a genuine "Homeground" forBirmingham City Football Club, a place where people could come together to work, meet, socialise and enjoy the club environment beyond matchdays.
A palette of warm neutrals and club-inspired blues, combined with feature tiling, oak finishes, brown leather and copper accents, creates a contemporary yet welcoming atmosphere. Commissioned graffiti artwork and a pitch-inspired moss wall reinforce the club's identity and provide a distinctive sense of place.
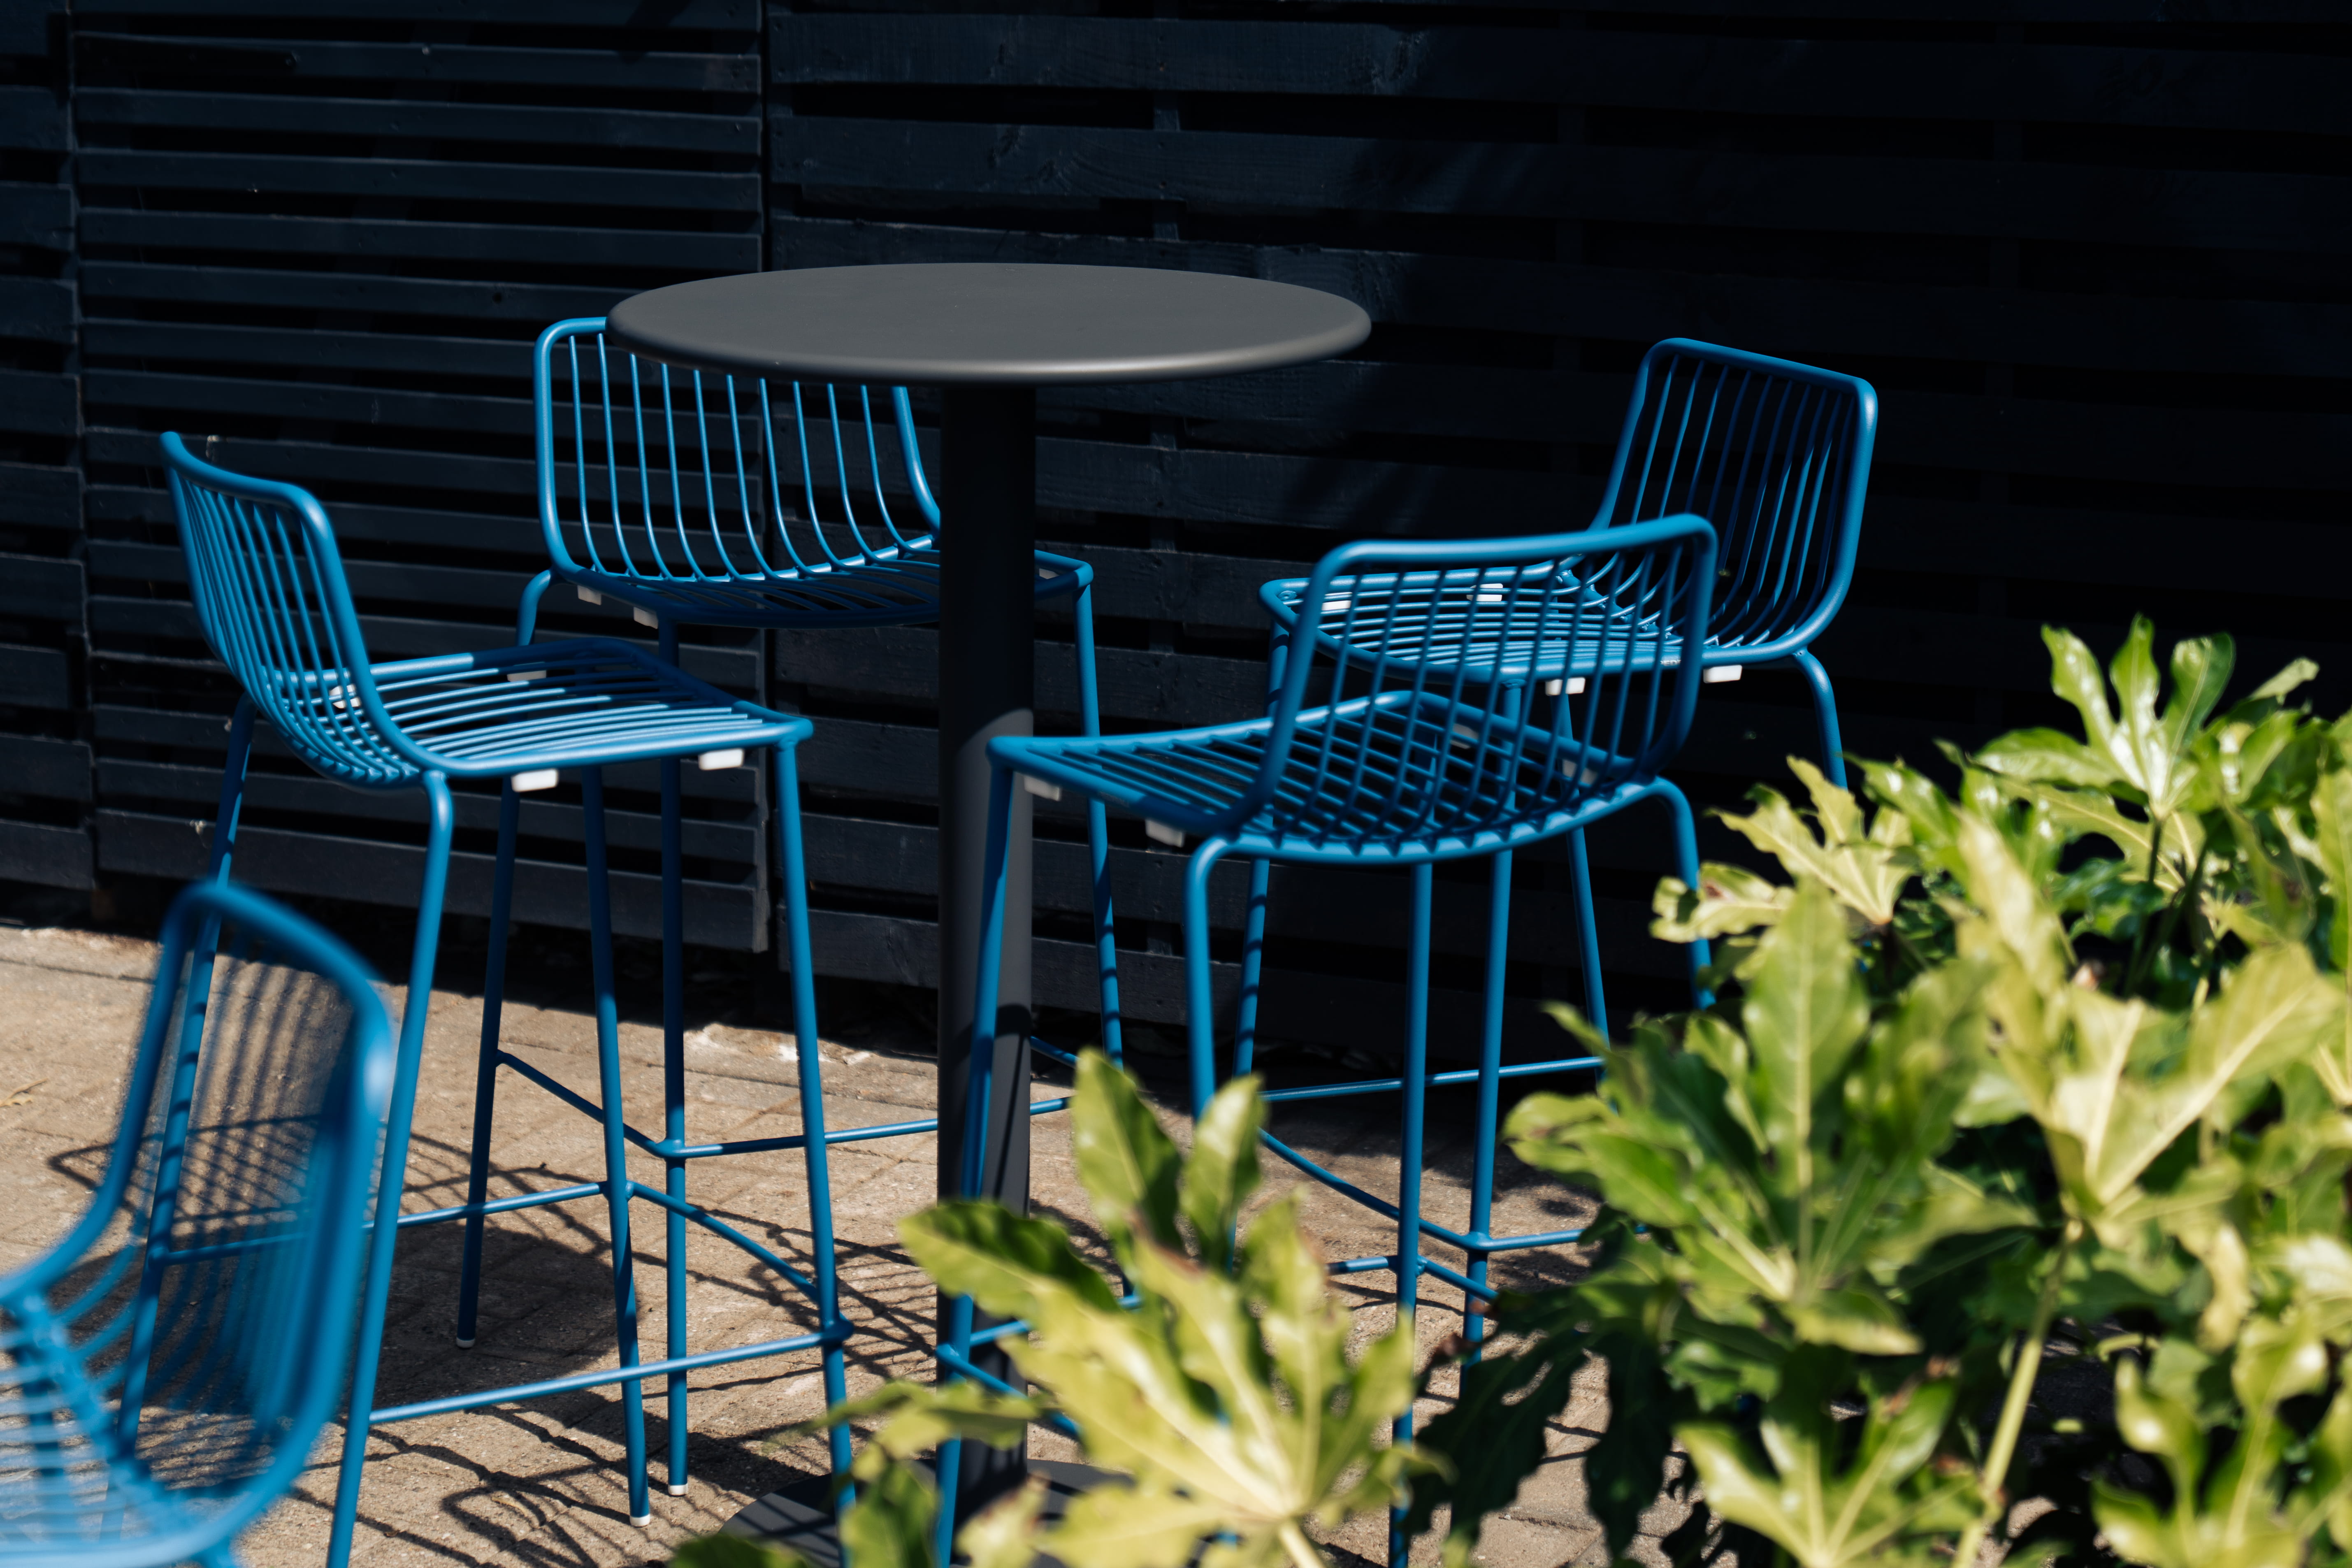
Outside, new planting and copper planters help define a dedicated terrace seating area, making better use of the external environment and creating additional capacity for both weekday visitors and matchday supporters. Bespoke banquette seating sits alongside dining-height, poseur-height and bench seating to support a variety of uses, while new track lighting, feature pendants and recessed LEDs enhance the overall ambience.
Designed for Every Matchday and Every Day
The Homeground was designed to perform across two very different operating environments.
During the week, it provides a welcoming café and gathering space for staff, visitors, contractors, stadium tours, community groups and members of the public. On matchdays, it transforms into a vibrant fan destination, retaining key features such as the self-service beer wall while offering a flexible seating layout capable of accommodating larger crowds and varied event requirements.
By creating a destination that supports both everyday activity and event-day operations, the project maximises the use of an existing stadium asset while enhancing the overall visitor experience and creating opportunities for year-round engagement.
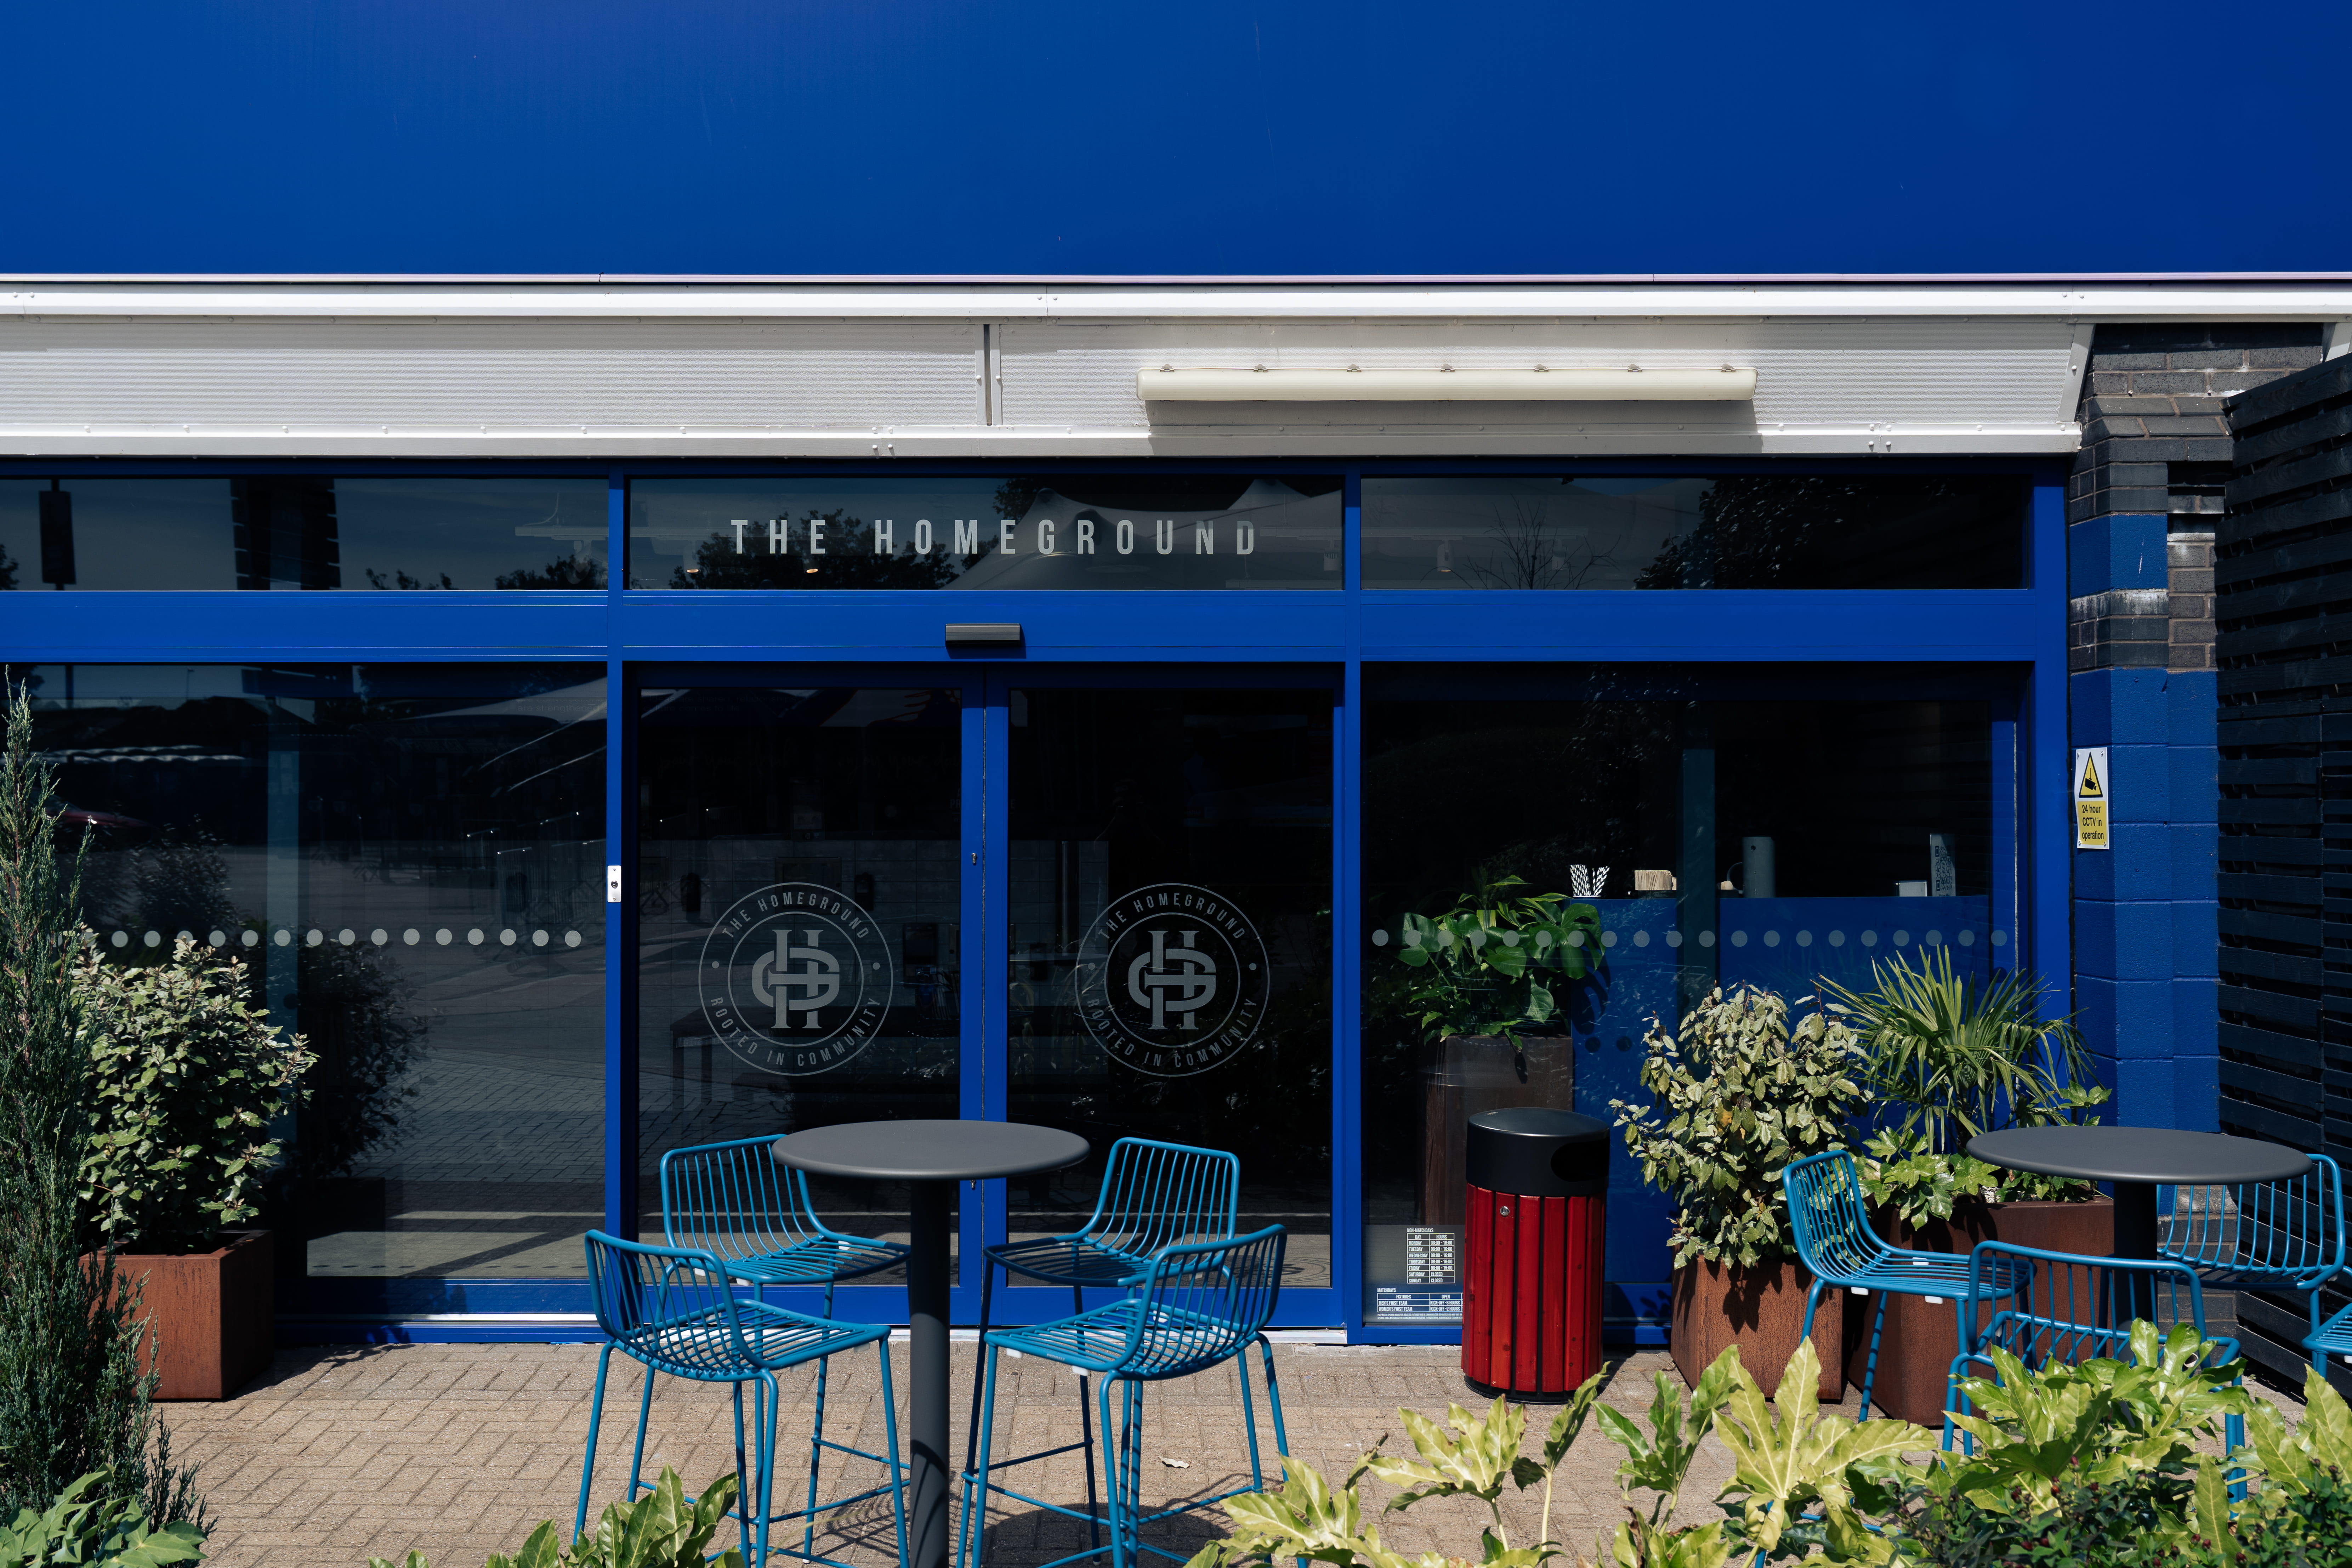
The Homeground brings together staff, supporters, partners, visitors and the wider Birmingham City community within a refreshed environment designed around connection, inclusivity and flexibility.
From the expanded service area and varied seating options to the enhanced outdoor terrace, every element has been carefully considered to create a welcoming destination that supports the club's ambition to be more than a football stadium and reflects its role as a year-round community hub.
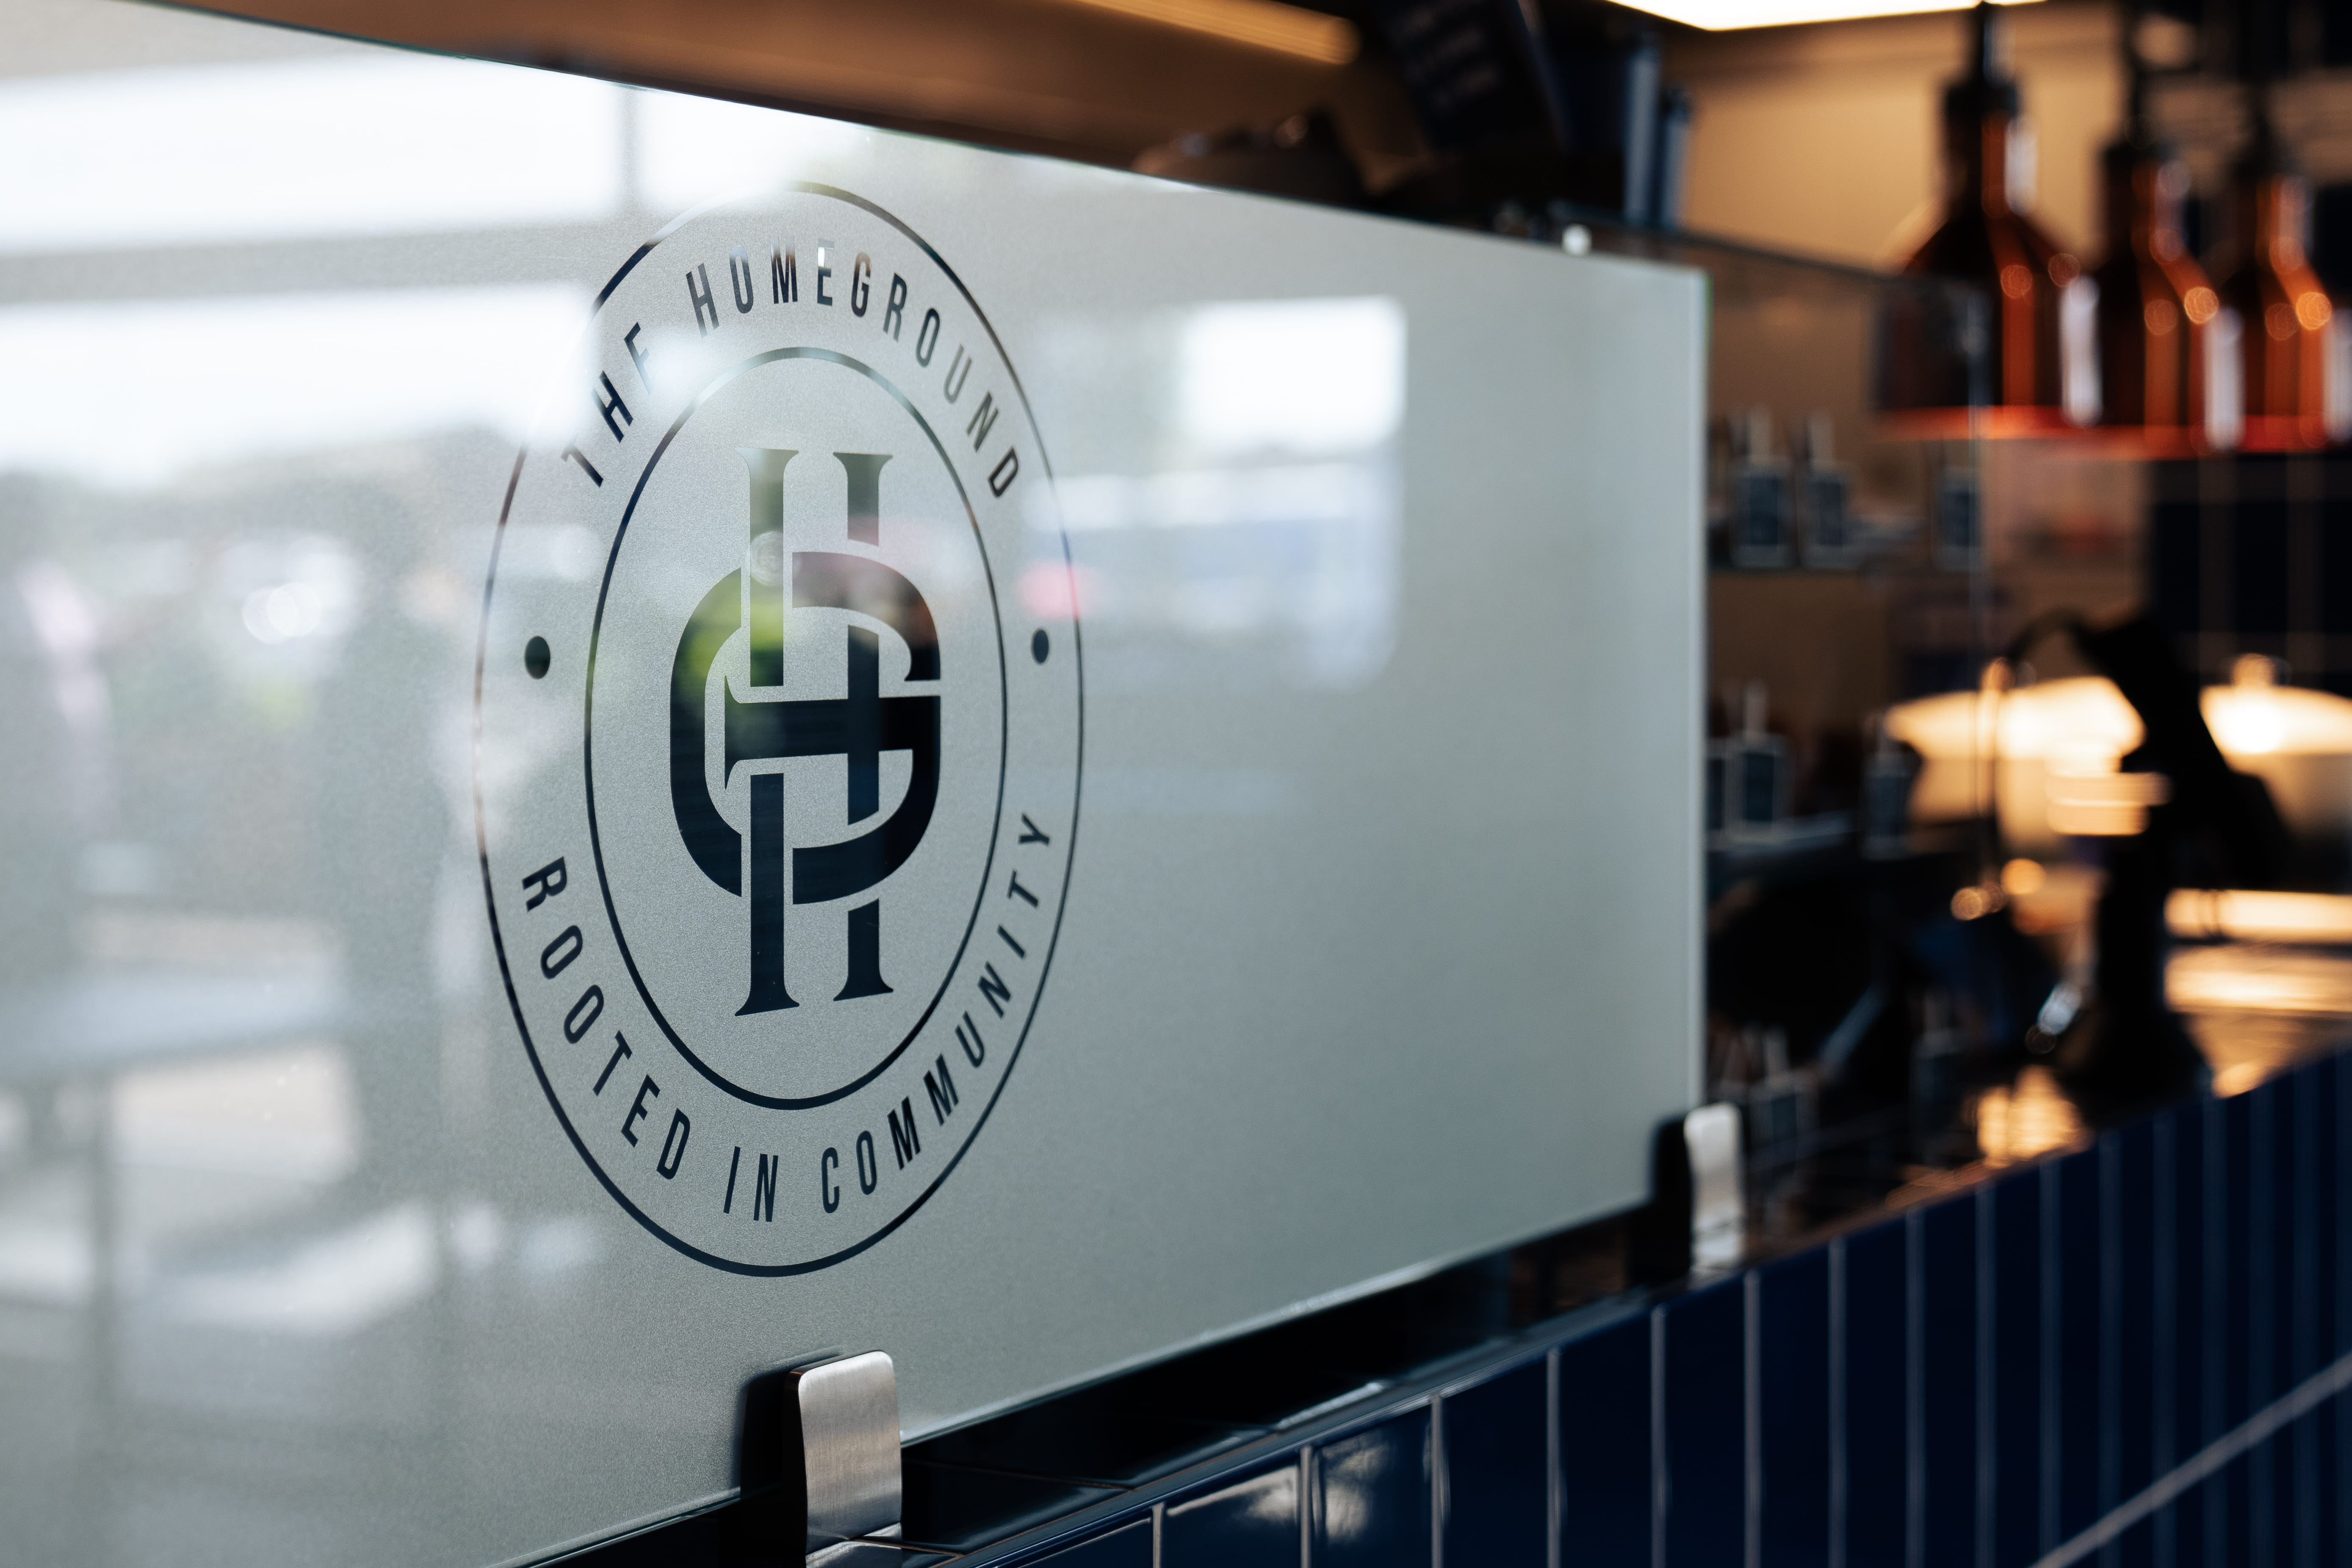
A space designed with the wider community in mind.
The Homeground brings together staff, supporters, partners, visitors and the wider Birmingham City community within a refreshed environment designed around connection, inclusivity and flexibility.
From the expanded service area and varied seating options to the enhanced outdoor terrace, every element has been carefully considered to create a welcoming destination that supports the club's ambition to be more than a football stadium and reflects its role as a year-round community hub.
"We wanted to create a space that felt brighter, more welcoming and more connected to Birmingham City Football Club. It was important that the environment worked equally well for staff during the week and supporters on matchdays, while reflecting the identity and personality of the club throughout the design."
Beth, Designer
"Working with Layrd was a very positive experience from start to finish. The management team at Layrd were professional, knowledgeable, and easy to work with throughout the project. Despite the challenges of a busy football schedule, they worked efficiently and delivered the transformation within just five weeks.
The Homeground has been significantly improved and is already having a positive impact on how our staff, supporters, and wider community use our new space. It's encouraging to see the space being enjoyed beyond match days, helping us create a more welcoming and accessible environment for everyone.
I look forward to continuing our relationship with Layrd on future projects at St. Andrews @ Knighthead Park as we continually look to improve both our match day and non-matchday experience for our supporters and guests."
Rich Carpenter, Director of Operations