Rally House
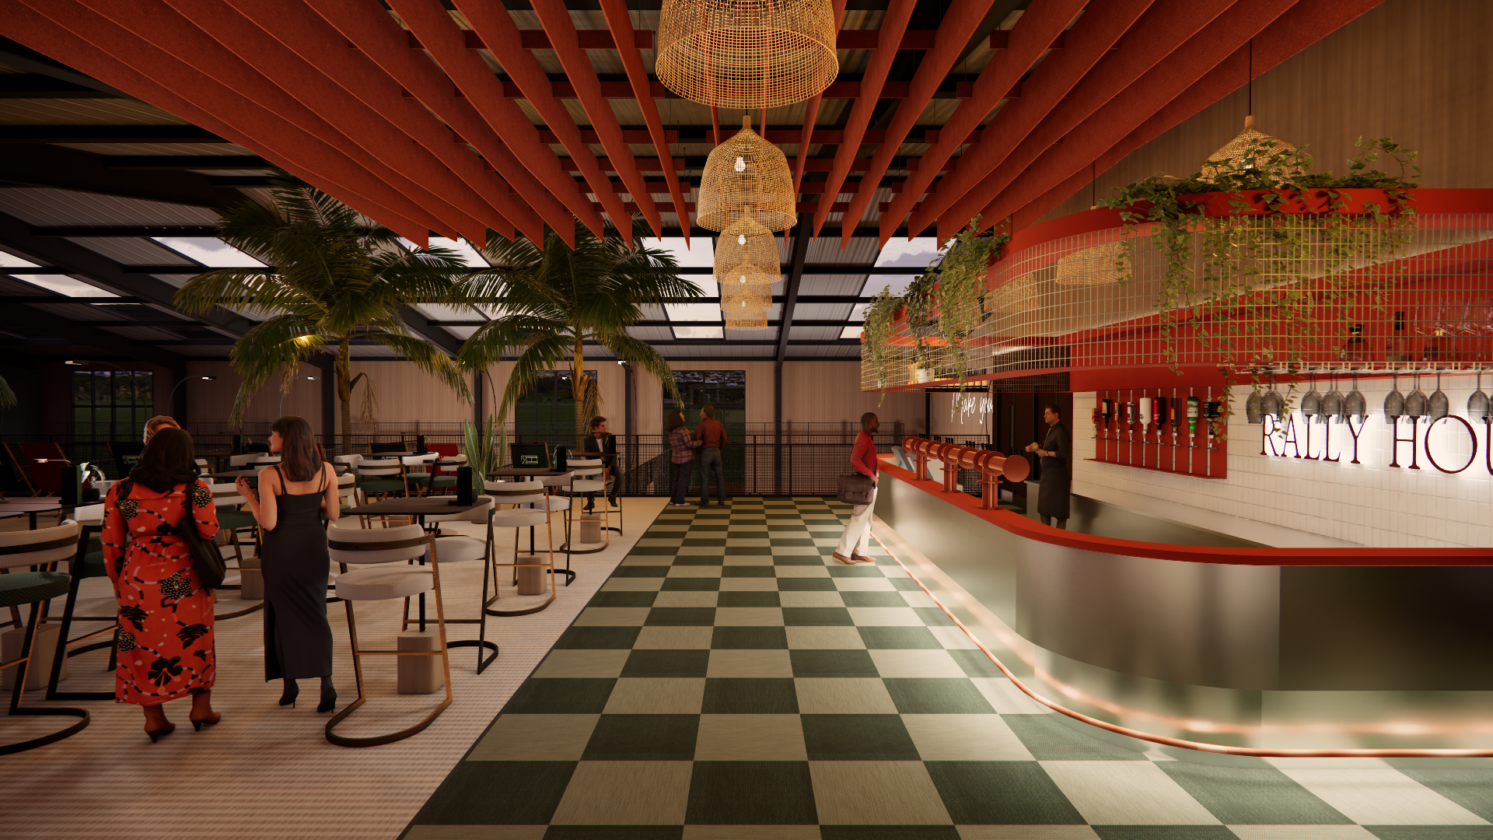
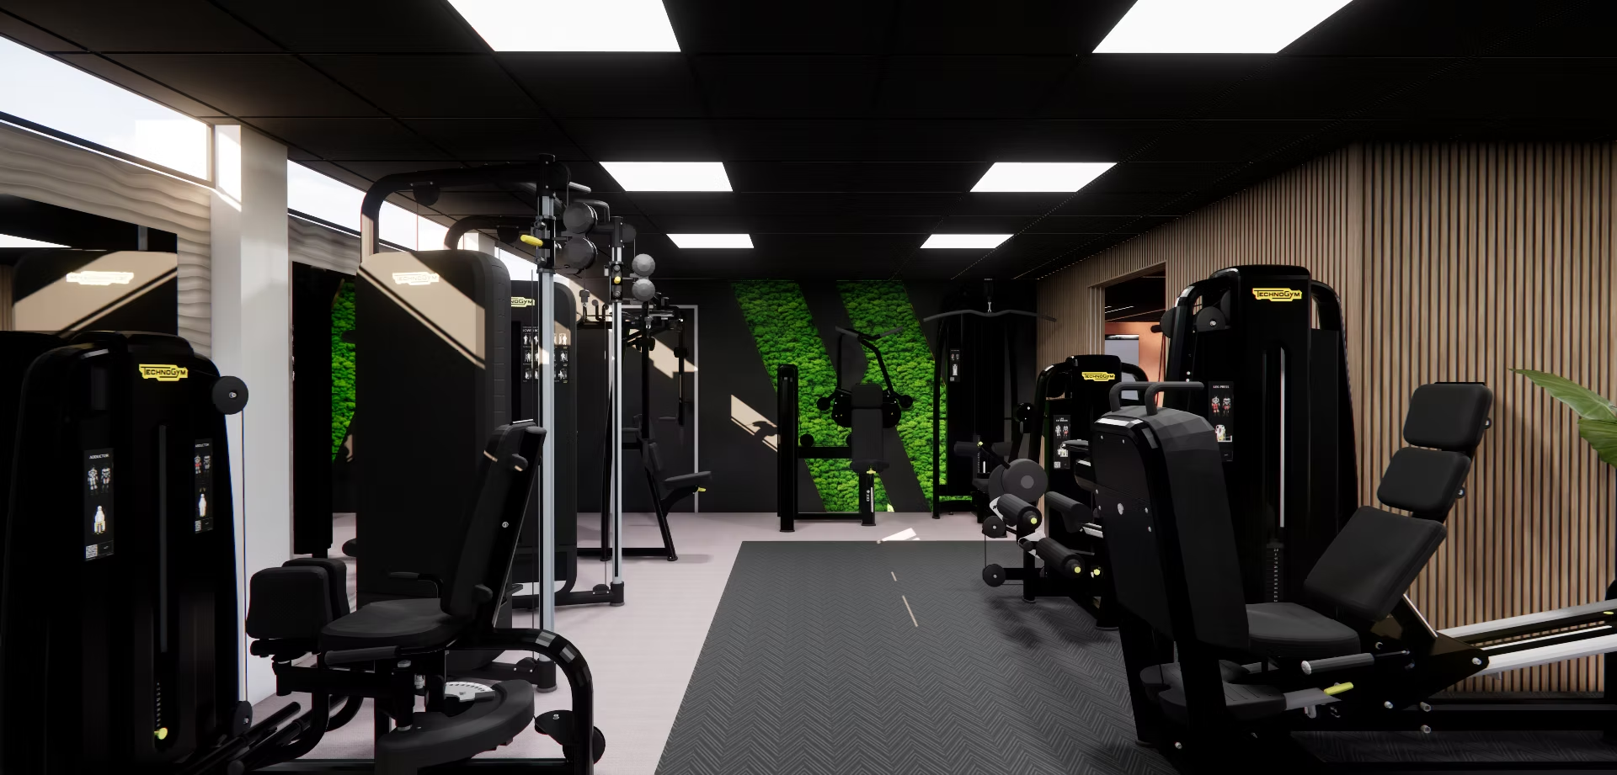
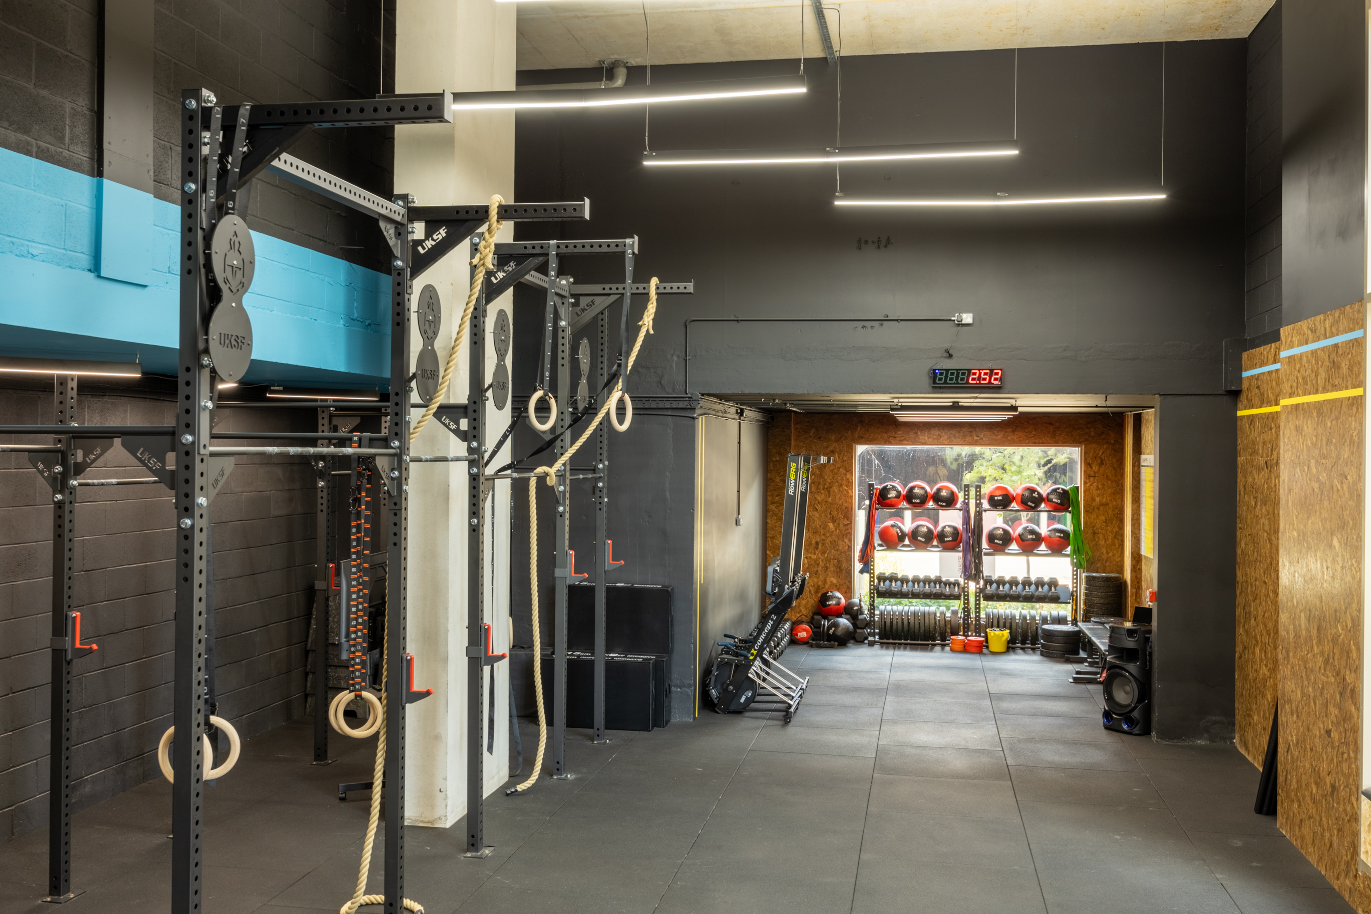
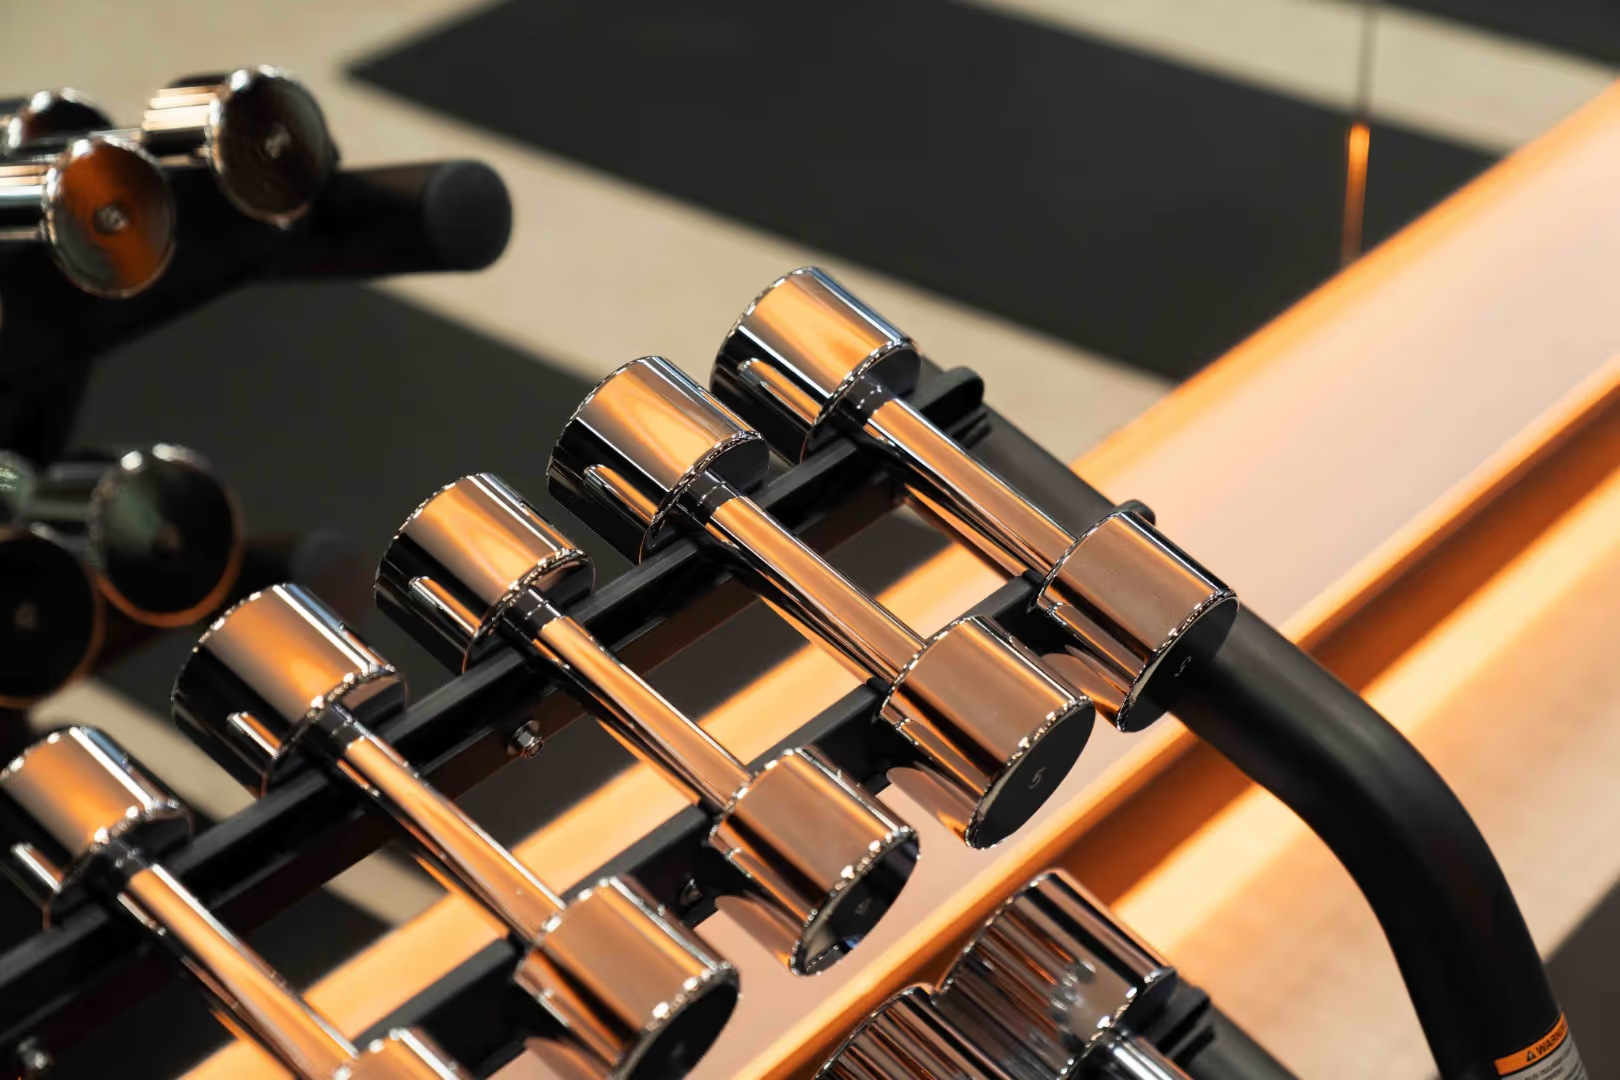
Layrd developed Rally House as a hospitality-led padel club concept, creating the brand, identity and interior design from the ground up. Designed to feel more like a social destination than a traditional sports facility, the concept combines padel, fitness, wellness, recovery and food & beverage to create a lifestyle-led environment that encourages people to stay, connect and return. By placing hospitality at the heart of the experience, Rally House reimagines the future of padel as a commercially successful destination built around community, performance and wellbeing.
Rally House was created as a new vision for the modern padel club, one that prioritises community, hospitality and wellbeing just as much as sport. Rather than designing a traditional sports facility with a café attached, the concept explores what happens when hospitality becomes the starting point. Padel acts as the attraction, while the overall experience encourages people to stay, socialise and make Rally House part of their everyday lifestyle.
By dedicating more floor space to hospitality than a typical padel venue, the concept creates longer dwell times, stronger community connections and additional revenue opportunities through food and beverage, fitness, wellness and recovery. The result is a destination designed to thrive long after the popularity of padel.
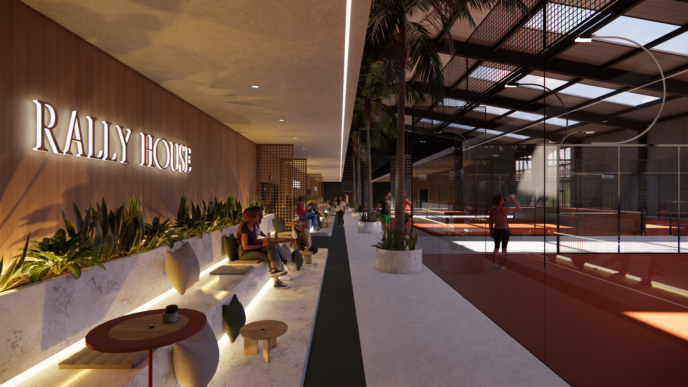
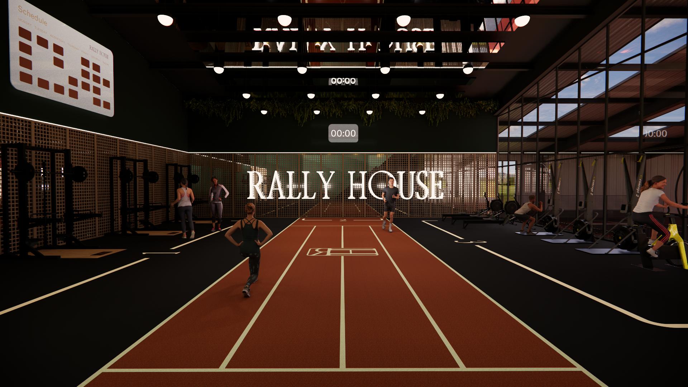
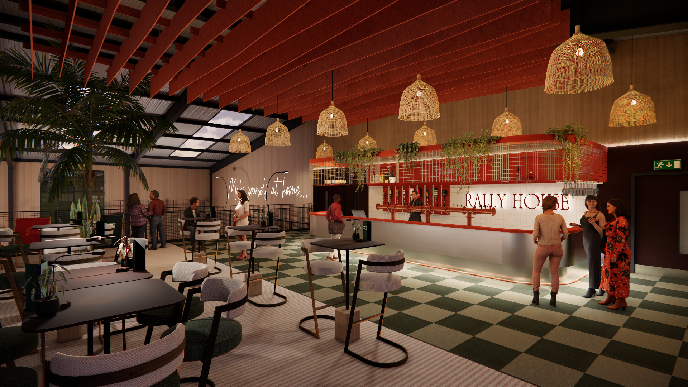
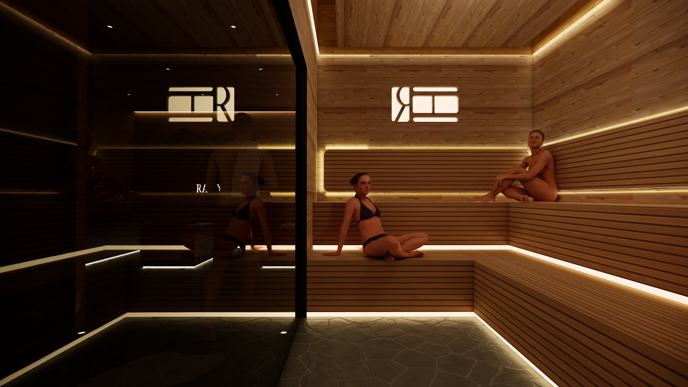
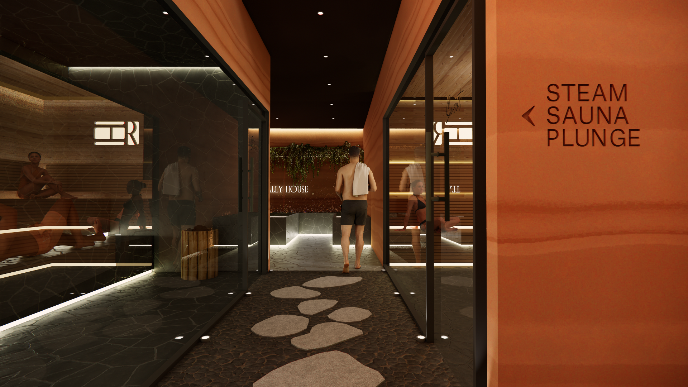
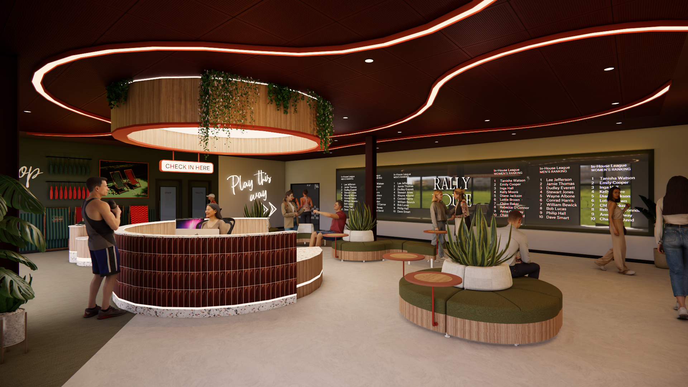
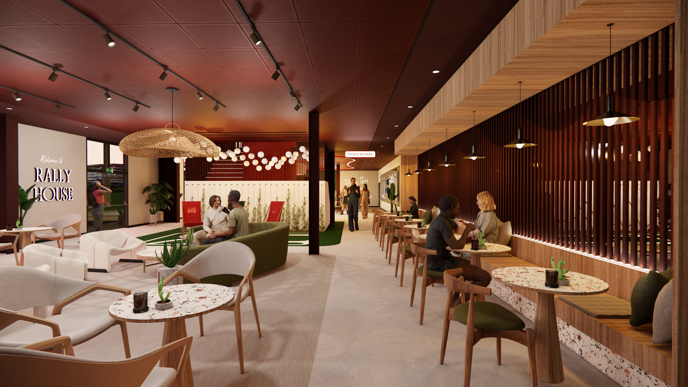
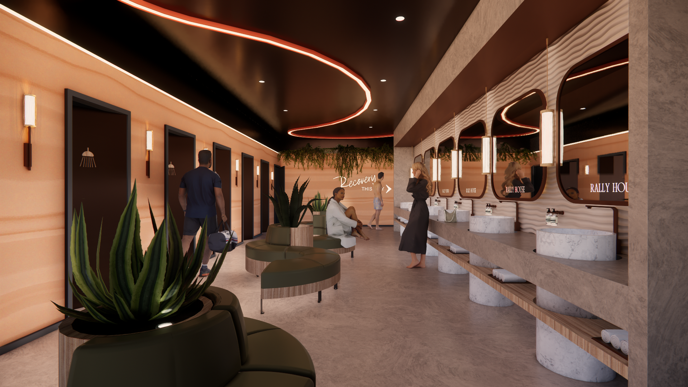
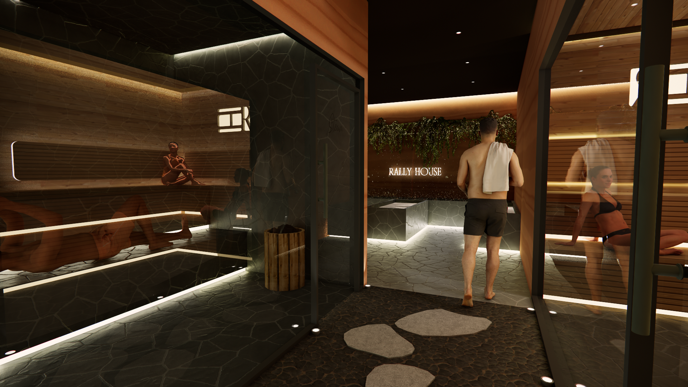
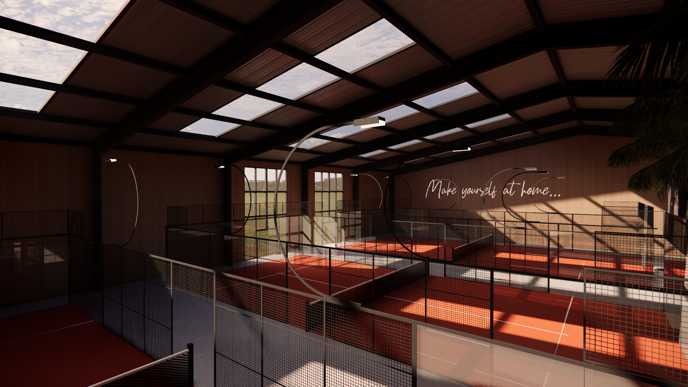
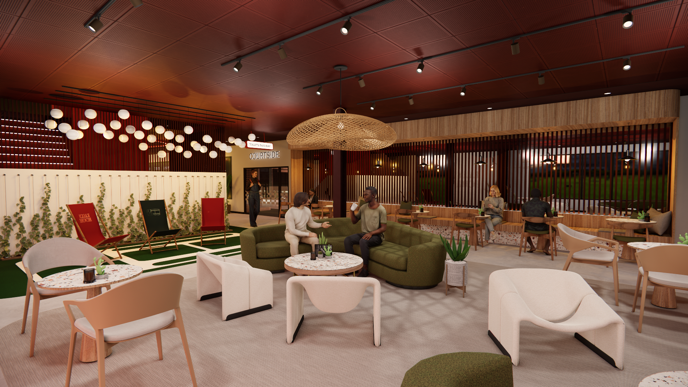
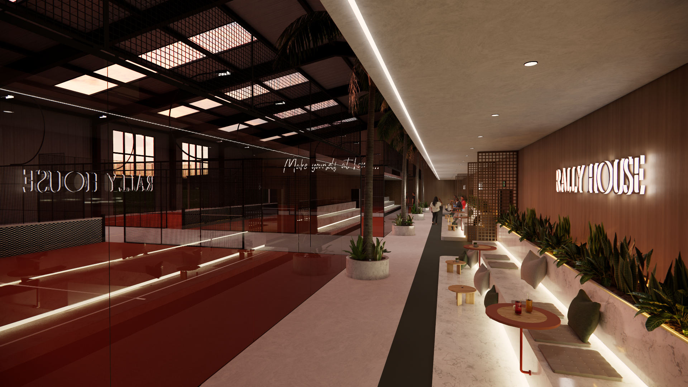
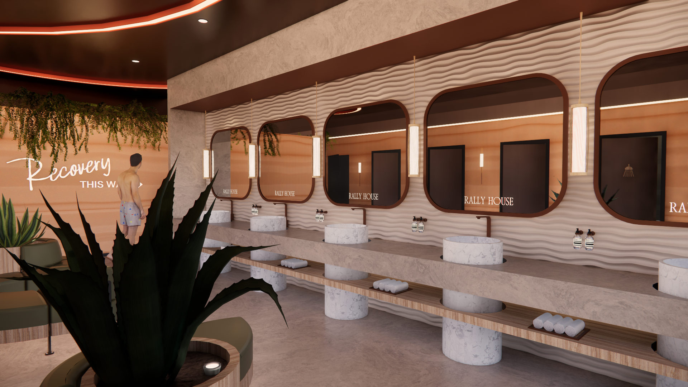
The layout was designed entirely around the customer journey. Visitors and members share a welcoming arrival before naturally branching into different experiences. Non-members can enjoy the café, bar and courtside viewing areas, while members flow directly to the courts, changing facilities, recovery spaces and, after their game, into the gym and social areas, encouraging them to stay for longer.
A bold terracotta-red brand colour creates a consistent identity throughout, balanced by natural timber, stone-inspired finishes, woven textures and warm lighting. Together, these elements create a space that performs like a sports venue but feels like a premium hospitality destination, with calmer finishes in the wellness and recovery areas providing a natural transition from high-energy activity to relaxation.
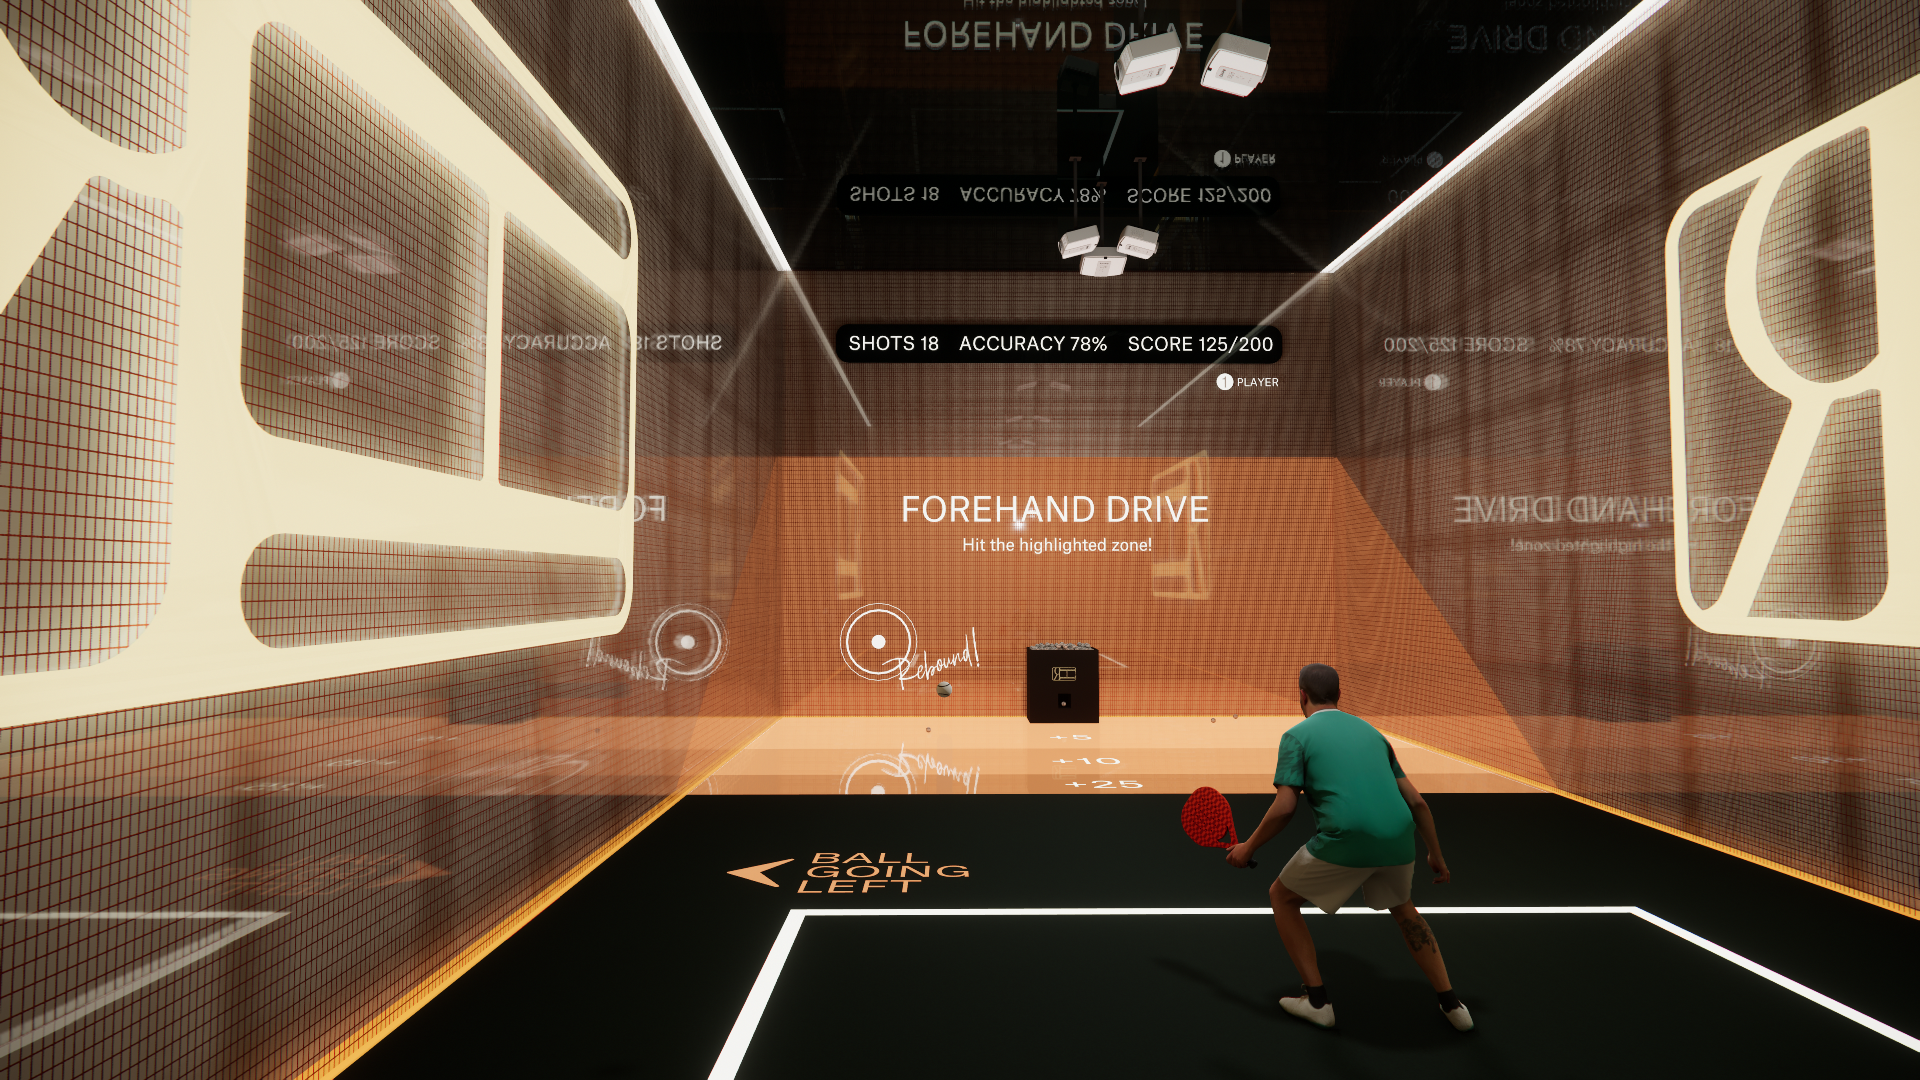
The stand-out unique feature of Rally House is an AI-powered racket room, designed to help both beginners and experienced players improve their game through intelligent performance technology. Rather than being the first thing visitors see, this dedicated training space acts asa hidden differentiator, giving the concept a unique competitive advantage.
By combining innovative sports technology with hospitality, fitness and wellness, the racket room reinforces Rally House's ambition to create a destination where performance and experience go hand in hand, offering members another compelling reason to return.
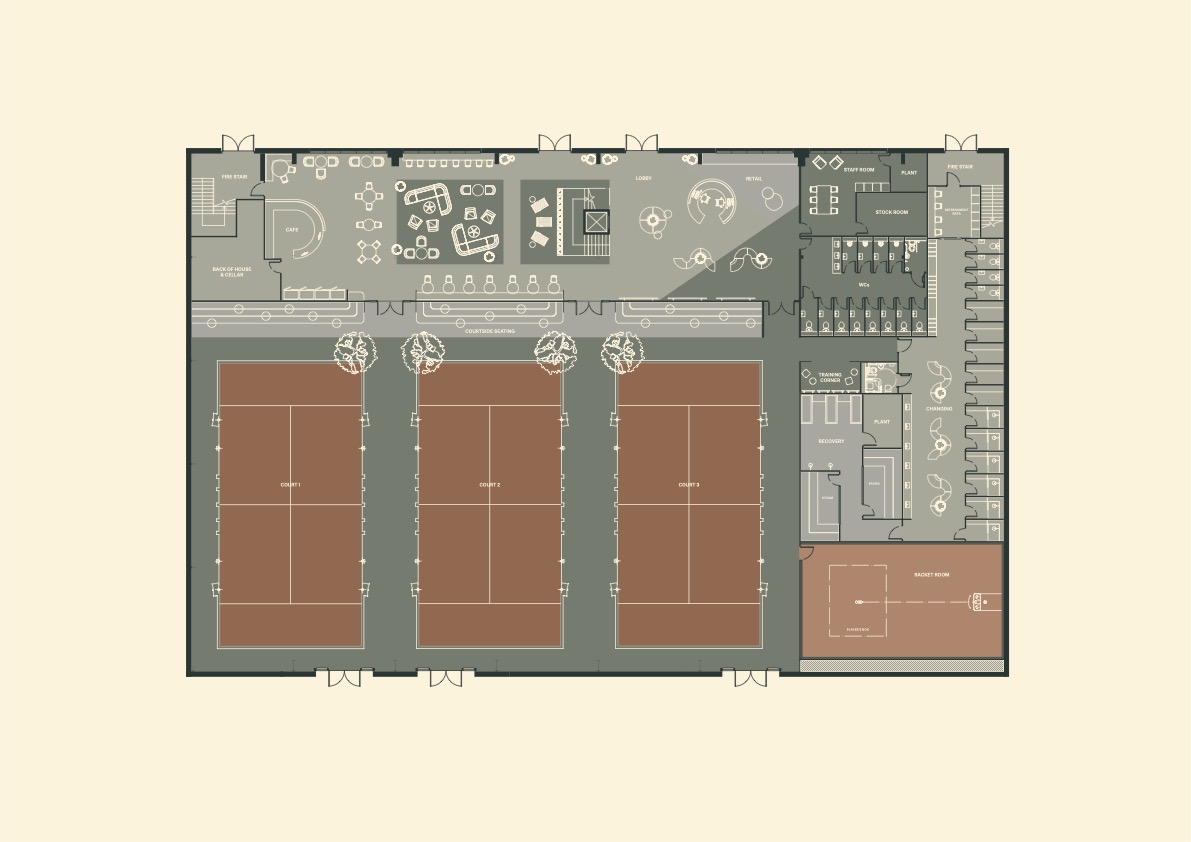
Floor Plan of Rally House
Rally House showcases Layrd's ability to create commercially driven concepts that extend far beyond interior design. By developing the brand identity, customer journey and interior environment together, the project presents a fresh vision for the future of padel. The concept demonstrates how strategic design can encourage longer visits, diversify revenue opportunities and build lasting communities through hospitality-led environments that balance performance, wellbeing and social connection.
Rally House presents a future-focused concept for the evolution of padel, shifting the focus from simply providing courts to creating a destination people want to return to time and time again. Through integrated branding, hospitality-led design and carefully considered customer journeys, the concept demonstrates how commercial interiors can increase dwell time, unlock additional revenue streams and foster a strong sense of community, creating a model for the next generation of sports and leisure destinations.