Peterborough United Executive Suite
Layrd was appointed to completely transform Peterborough United Football Club's 380 sqm executive hospitality suite, creating a contemporary environment that elevates the matchday experience for sponsors, clients and supporters.
Working within a tight eight-week timeline, the project combines the club's new brand identity with its heritage through careful spatial planning, bespoke joinery, feature lighting and flexible hospitality spaces. The result is a sophisticated and welcoming destination designed to increase capacity, strengthen the club's hospitality offering and create new commercial opportunities.
The existing executive suite had remained largely unchanged for more than 20 years, leaving a dated hospitality environment that no longer reflected Peterborough United's ambitions or evolving brand. The club approached Layrd to create a fresh, modern space that would engage long-standing supporters while providing a more compelling environment for sponsors and new customers.
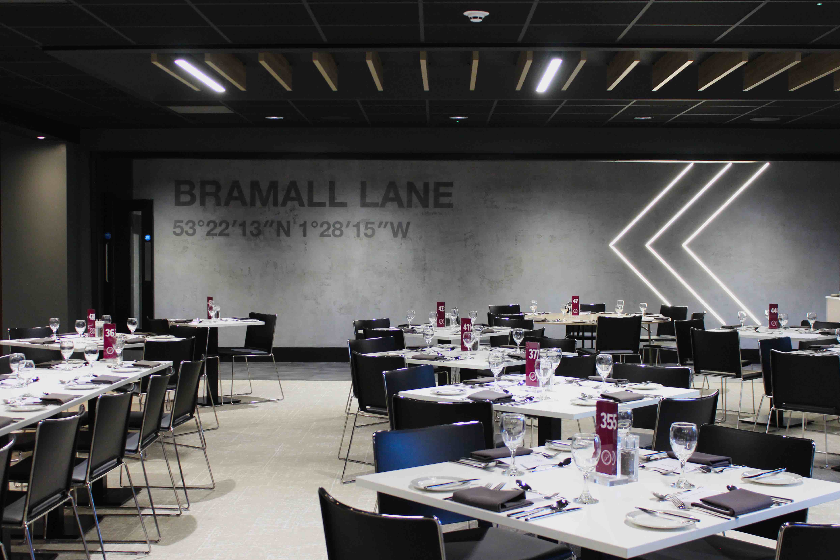
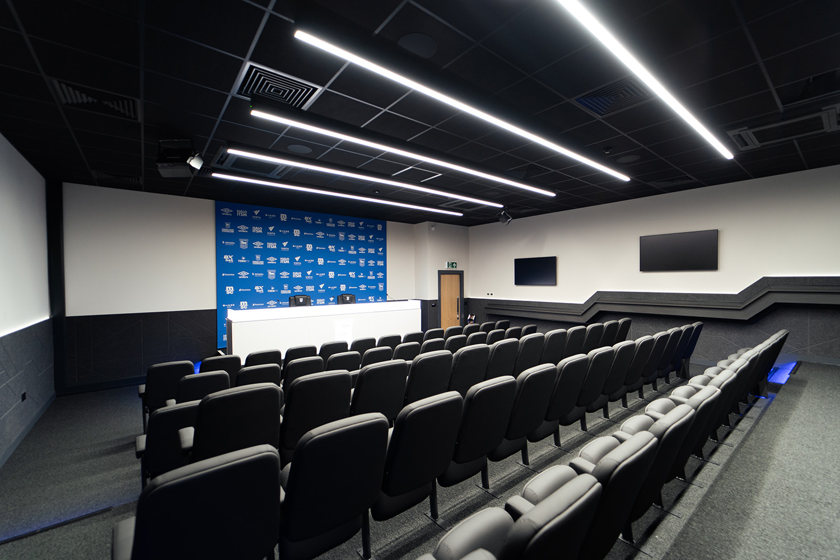
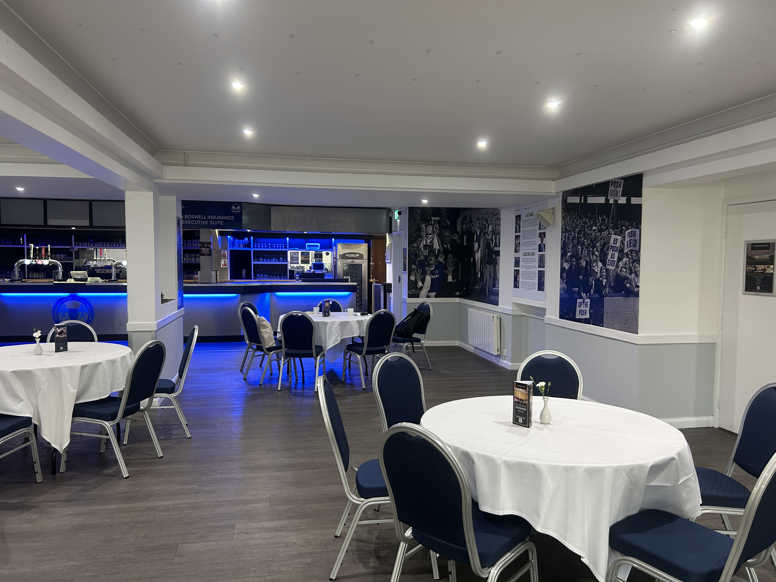
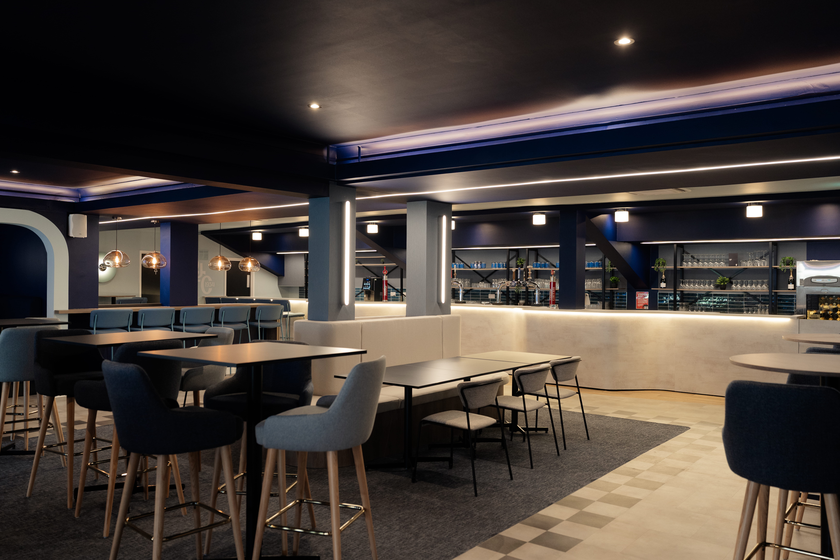
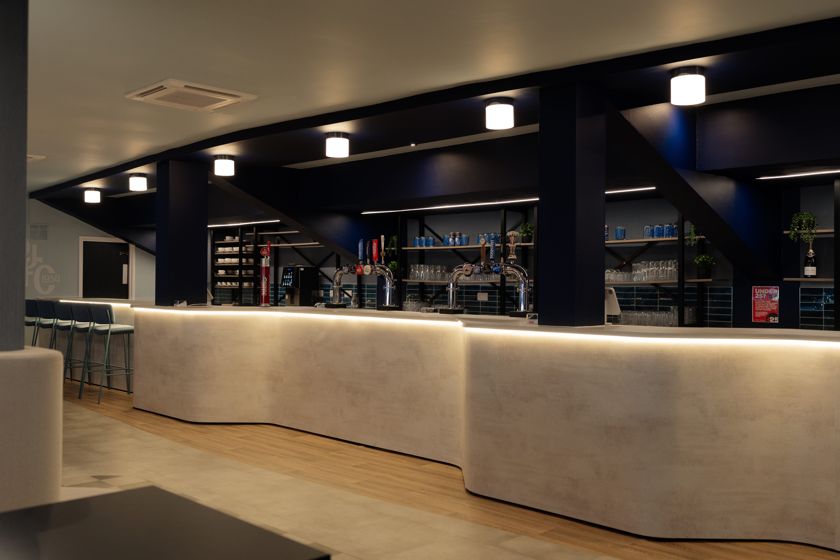
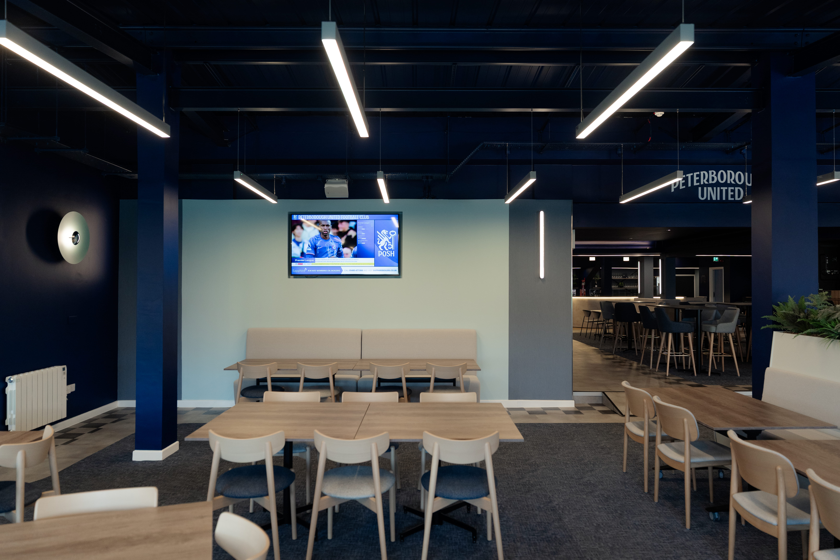
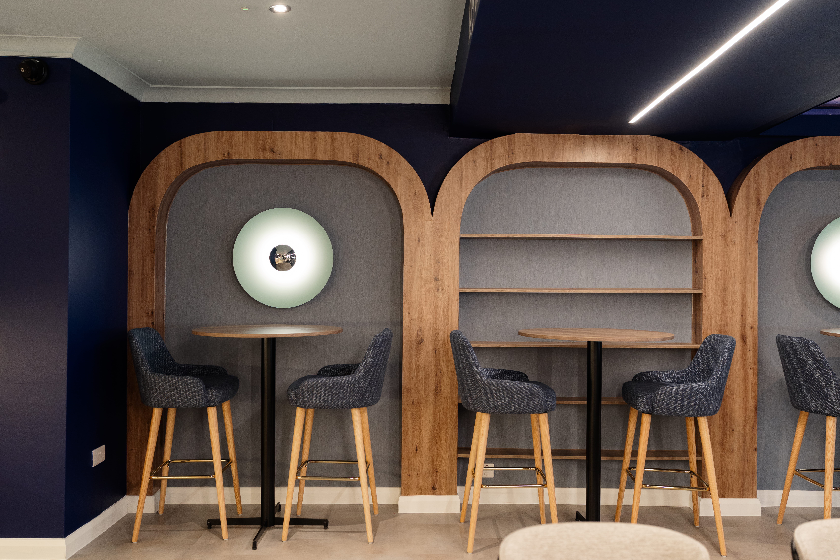
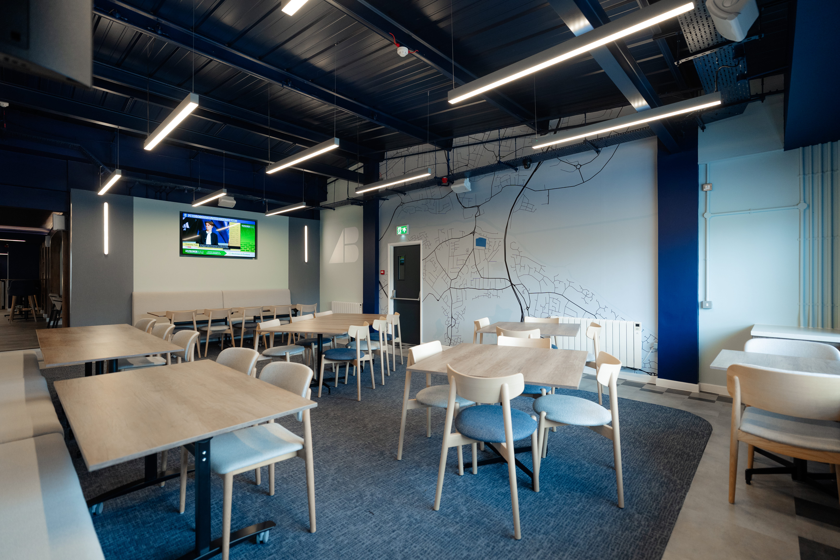
The design reimagines the existing layout to maximise covers and create a more varied hospitality experience. Flexible seating zones, private booths, high-level perch bars and dining areas allow the space to adapt throughout match days, while a refined bar, integrated screens and bespoke joinery create a stronger social environment.
.jpg)
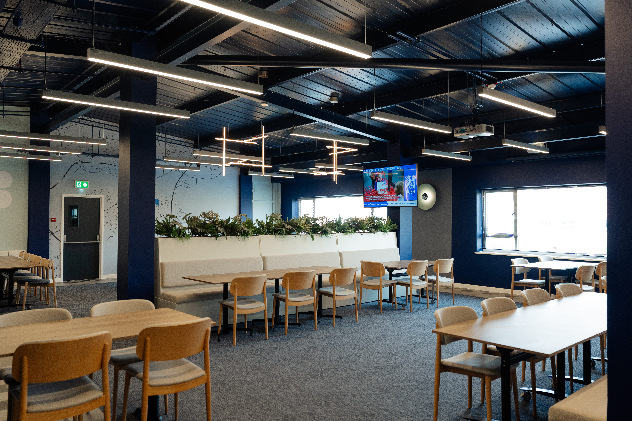
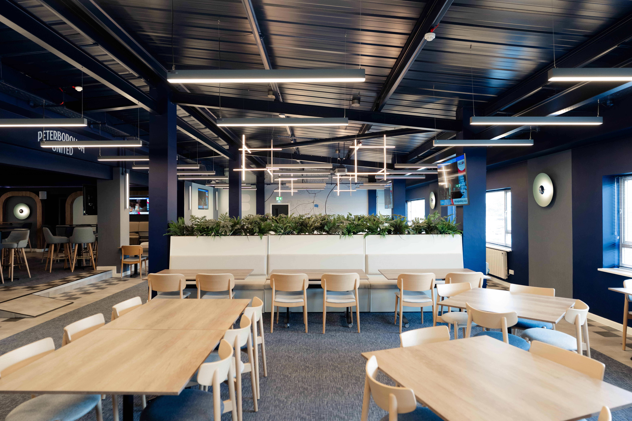

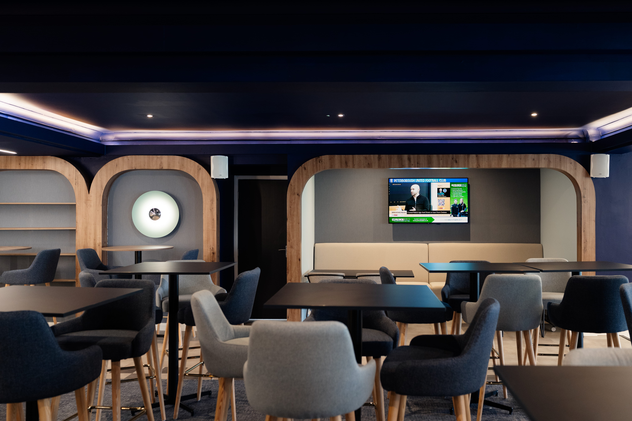
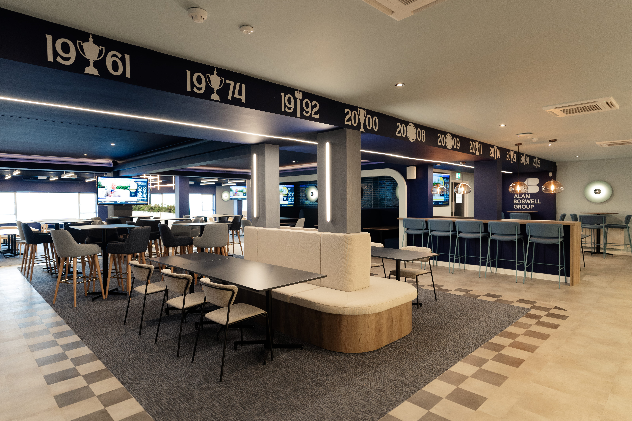
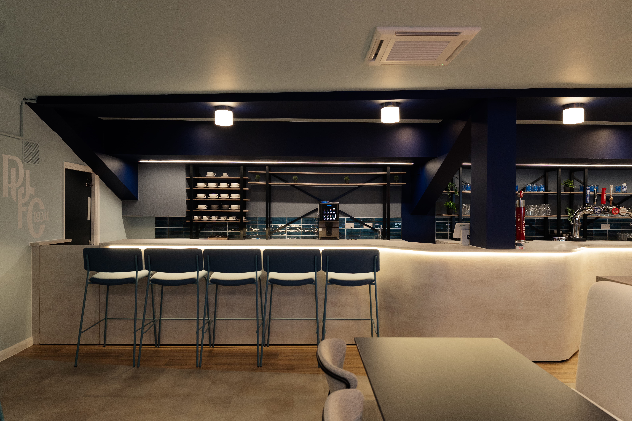
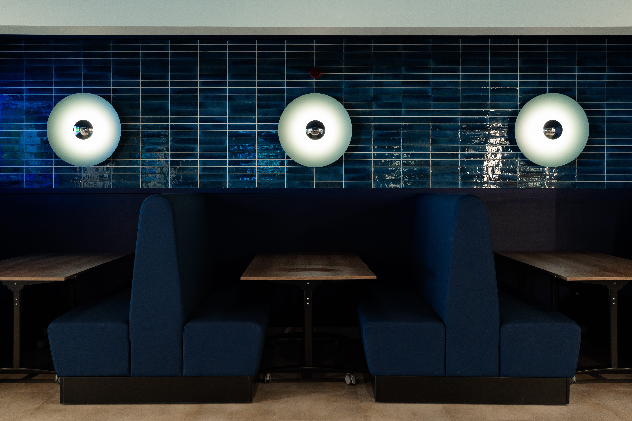
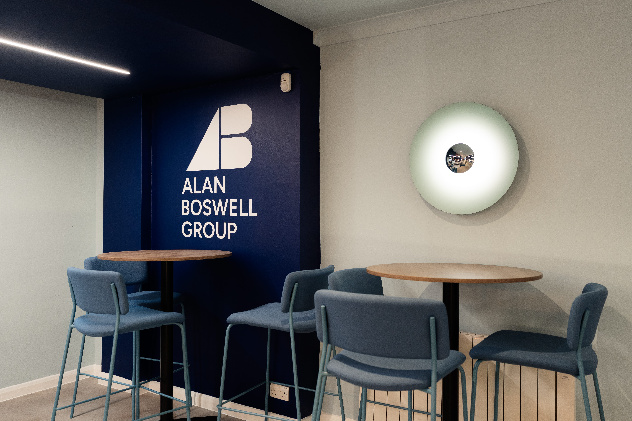
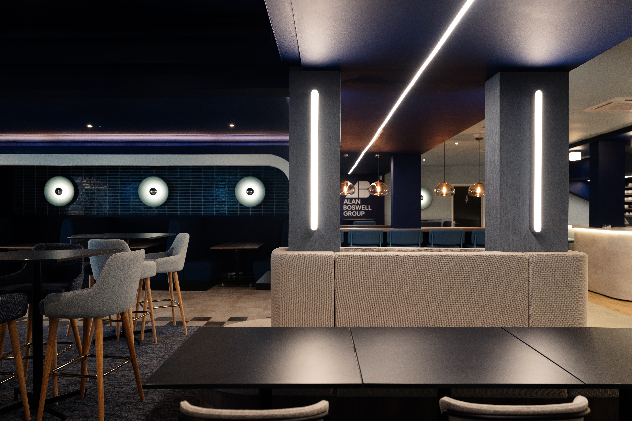

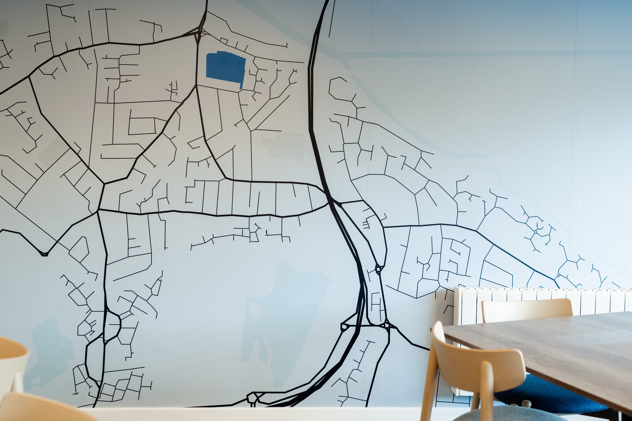

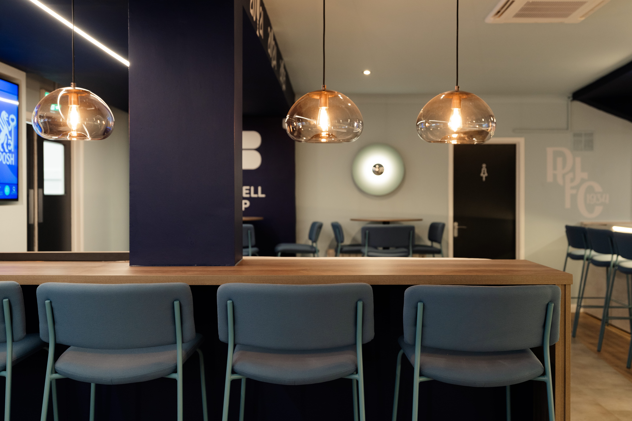
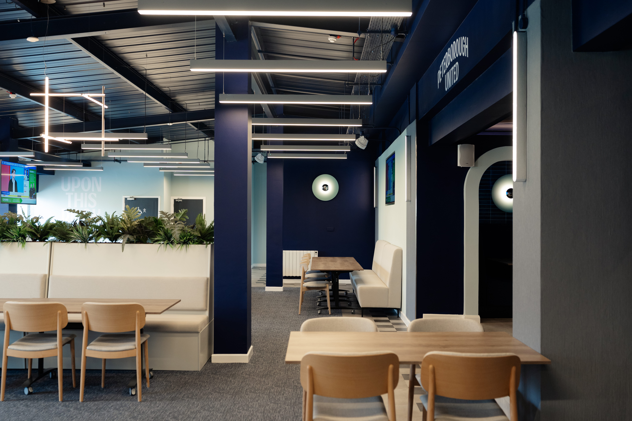
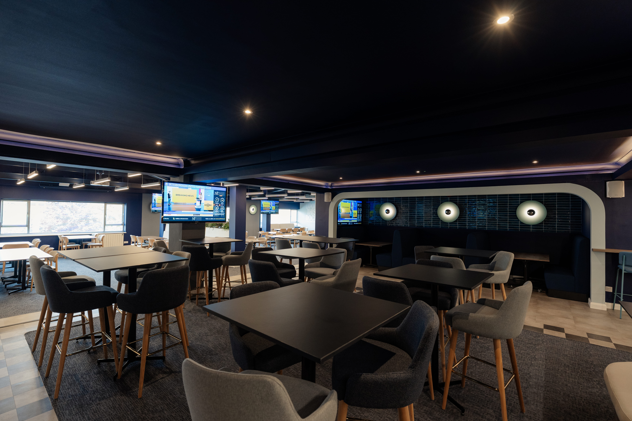
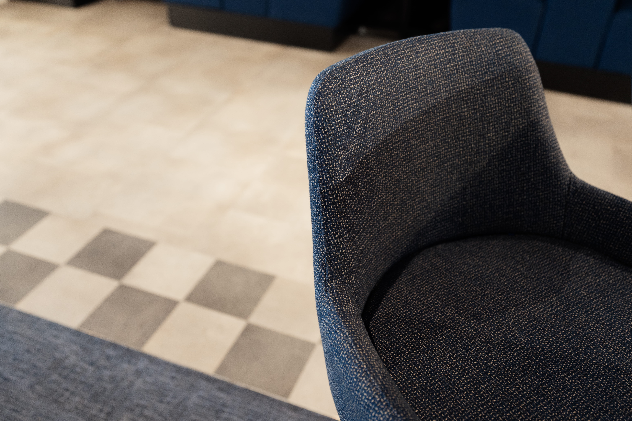
The scheme brings the club's new 26/27 brand identity into the interior through a considered palette of dark and light blues, textured fabrics, timber finishes and contrasting metallic details. Club heritage is woven throughout the space, including a striking triumph banner and a vinyl wall map highlighting the stadium's location at the heart of Peterborough.
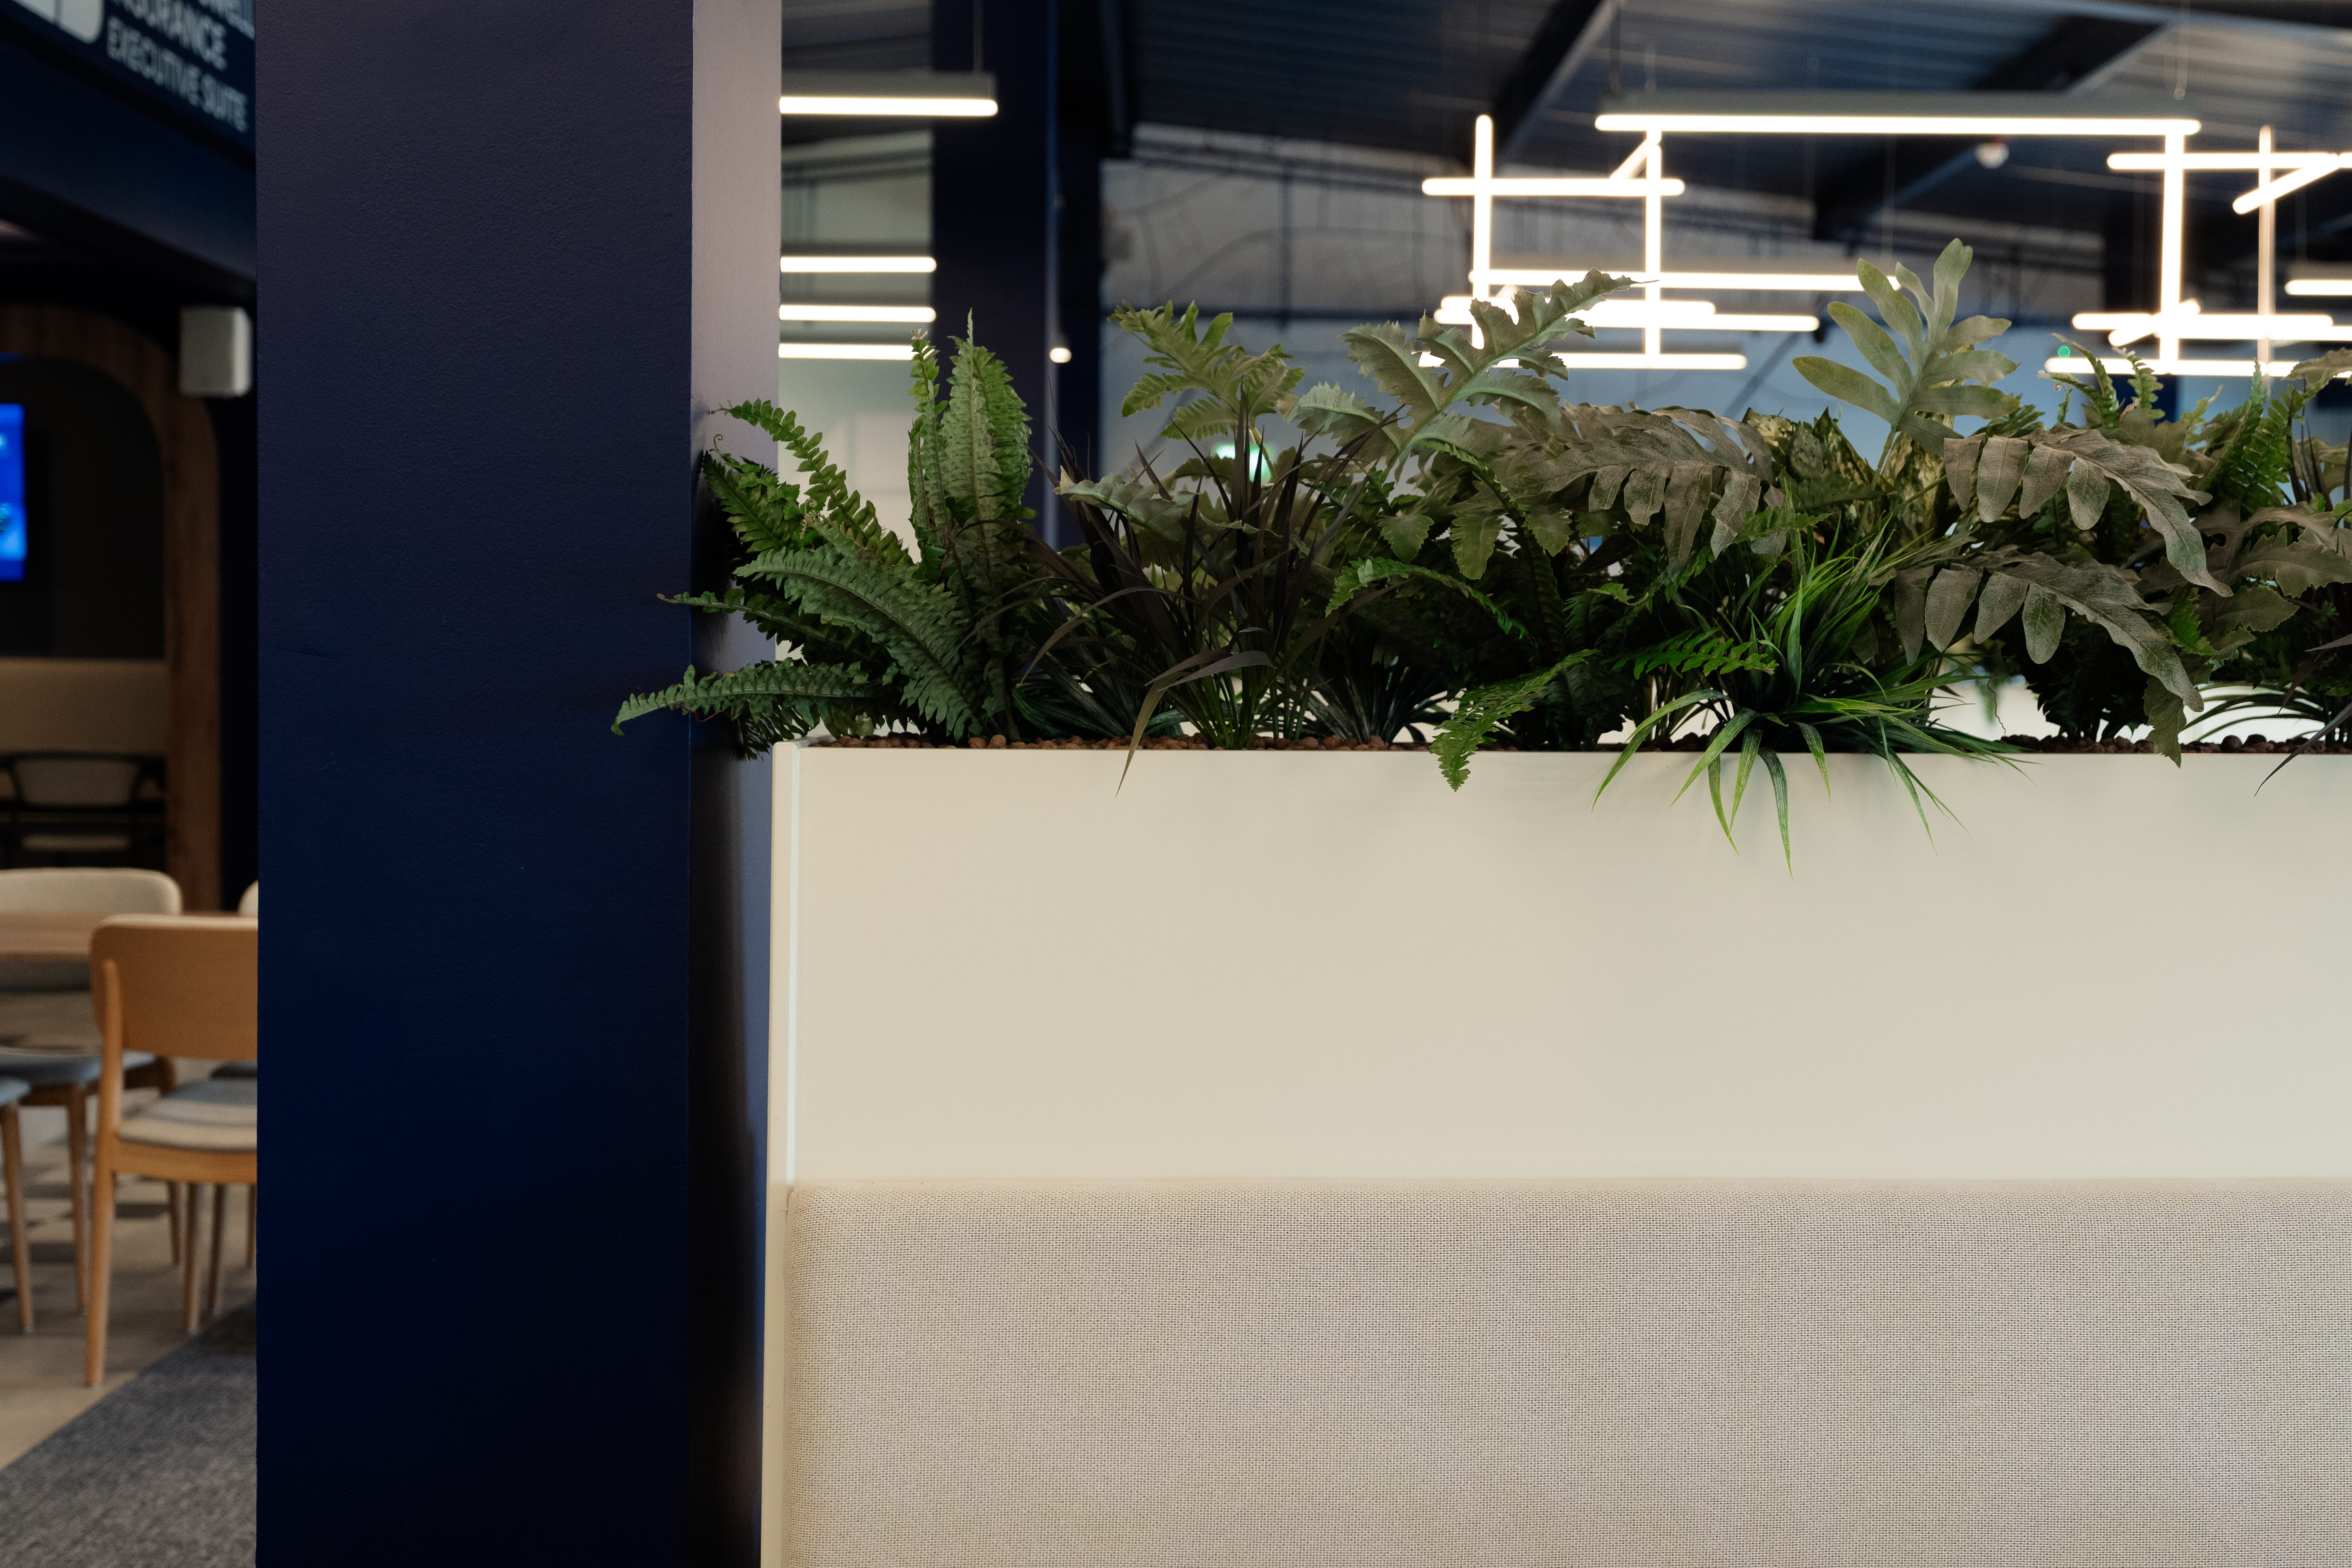
Existing elements were also thoughtfully reworked rather than completely replaced. The original bar was retained and transformed through re-cladding and softened detailing, while bespoke curved banquette seating with integrated planters and layered lighting create a warmer and more premium atmosphere. Feature Flos lighting, bold circular wall lamps and integrated AV further enhance the experience, creating a hospitality environment that feels distinctly Peterborough United.
The new executive suite provides Peterborough United with a more flexible, contemporary and memorable hospitality environment. Designed around the customer journey, the space offers a balance of social, dining and private areas while celebrating the club's identity and creating a stronger atmosphere for supporters, sponsors and guests.
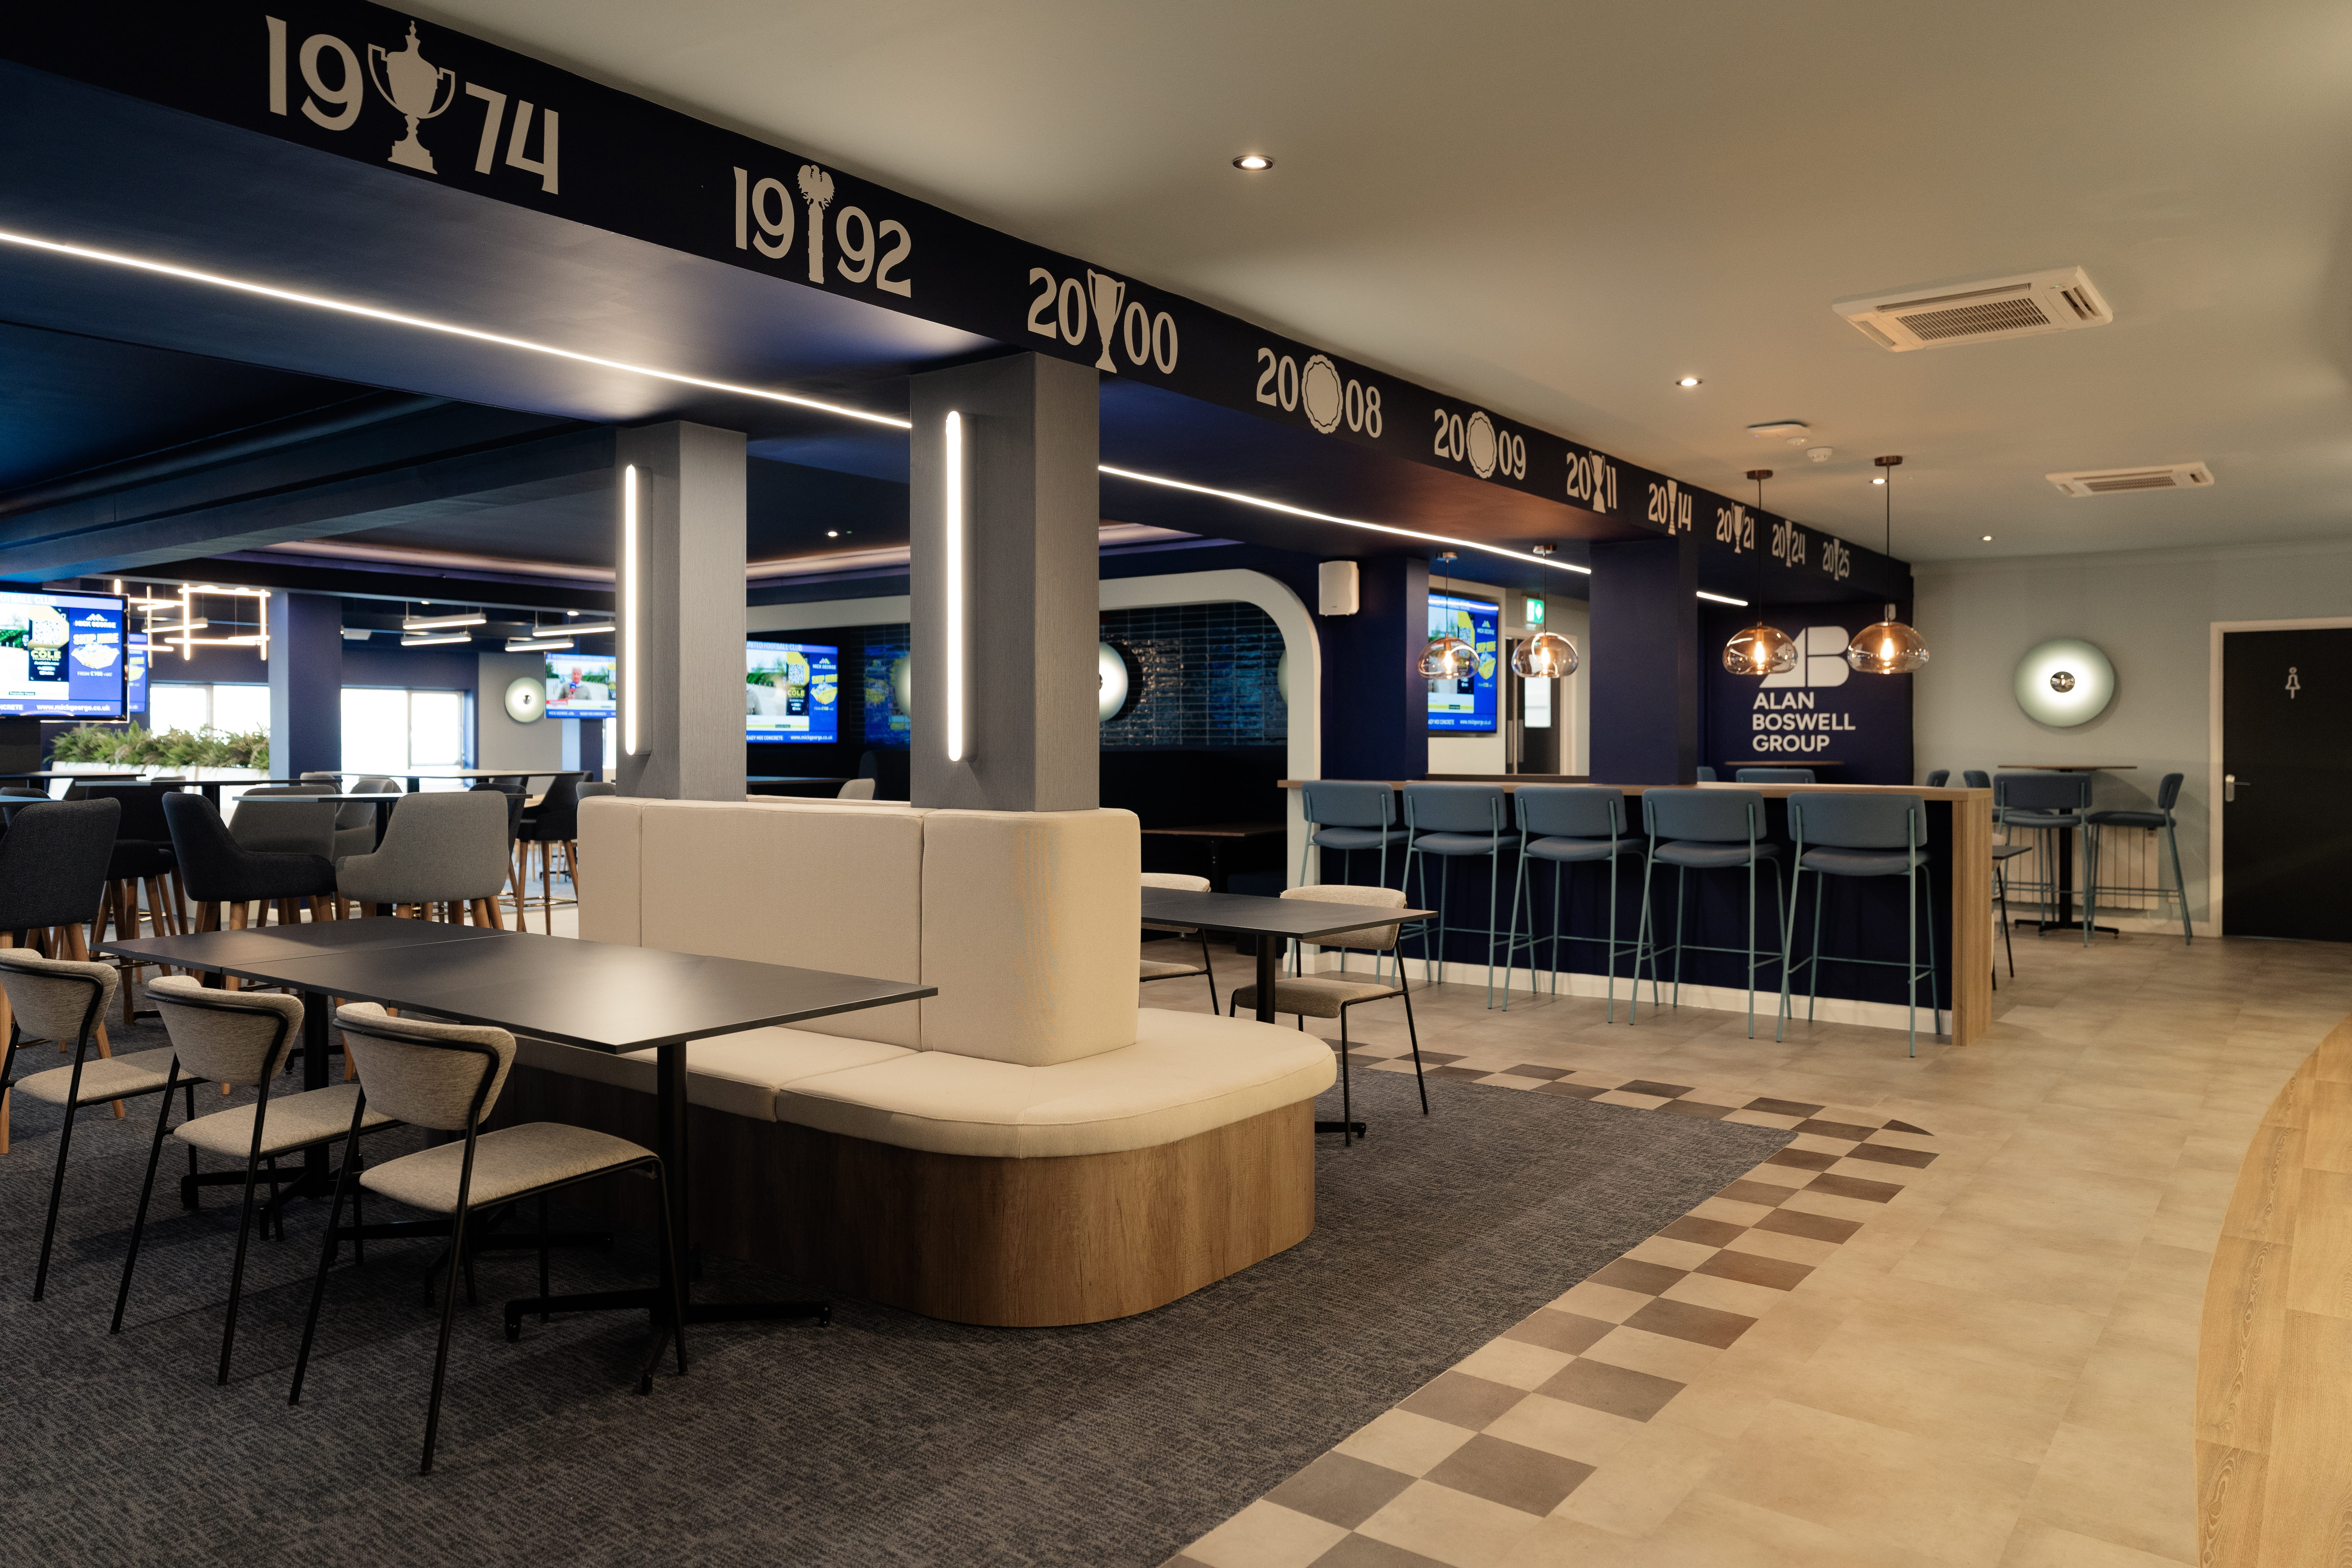
Bespoke banquette seating
The transformation of the Peterborough United Executive Suite has elevated the standard of hospitality at Weston Homes Stadium, creating a space that reflects the club's new direction while retaining its heritage and identity. Through strategic space planning, bespoke joinery, considered lighting and flexible furniture solutions, Layrd has created a more engaging environment that supports both the matchday experience and the club's wider commercial ambitions.
The transformation has also increased revenue opportunities for Peterborough United while giving long-standing supporters and hospitality guests a completely refreshed experience. The new executive suite also provides a stronger proposition for potential sponsors, helping the club elevate its hospitality offering and create exciting new commercial opportunities.
Working with Layrd Design on the transformation of our Alan Boswell Executive Suite at Peterborough United has been a fantastic experience from start to finish.
From the initial concepts, Layrd really understood what we were trying to achieve. We wanted to completely transform what had become a tired and dated hospitality space into something modern, premium and distinctive, while still retaining the character and identity of the football club. The finished space has exceeded our expectations and has genuinely raised the standard of hospitality we can offer at the stadium.
What particularly impressed me was Layrd’s ability to manage the entire process. From the creative concepts and interior design through to specification, contractor liaison and project management, they took real ownership of the project. Molly was exceptional throughout, incredibly responsive, solution focused and always willing to go the extra mile, particularly when dealing with the inevitable challenges that arise during a major refurbishment.
Delivering a project of this scale within a working football stadium, and against a very tight summer schedule, was never going to be straightforward. Having Layrd overseeing the project gave us real confidence that the design vision wouldn’t be compromised as we moved from concept through to completion.
The feedback we’ve received since opening the new Executive Suite has been overwhelmingly positive, and we’re incredibly proud of the finished space.
I wouldn’t hesitate to recommend Layrd Design to anyone looking for a creative, professional and genuinely hands-on design partner. They have been a pleasure to work with and have played a huge part in delivering a venue that we believe will make a lasting difference to the matchday experience at Peterborough United.
Alex Harris
Commercial Director
Peterborough United Football Club