Padelheim
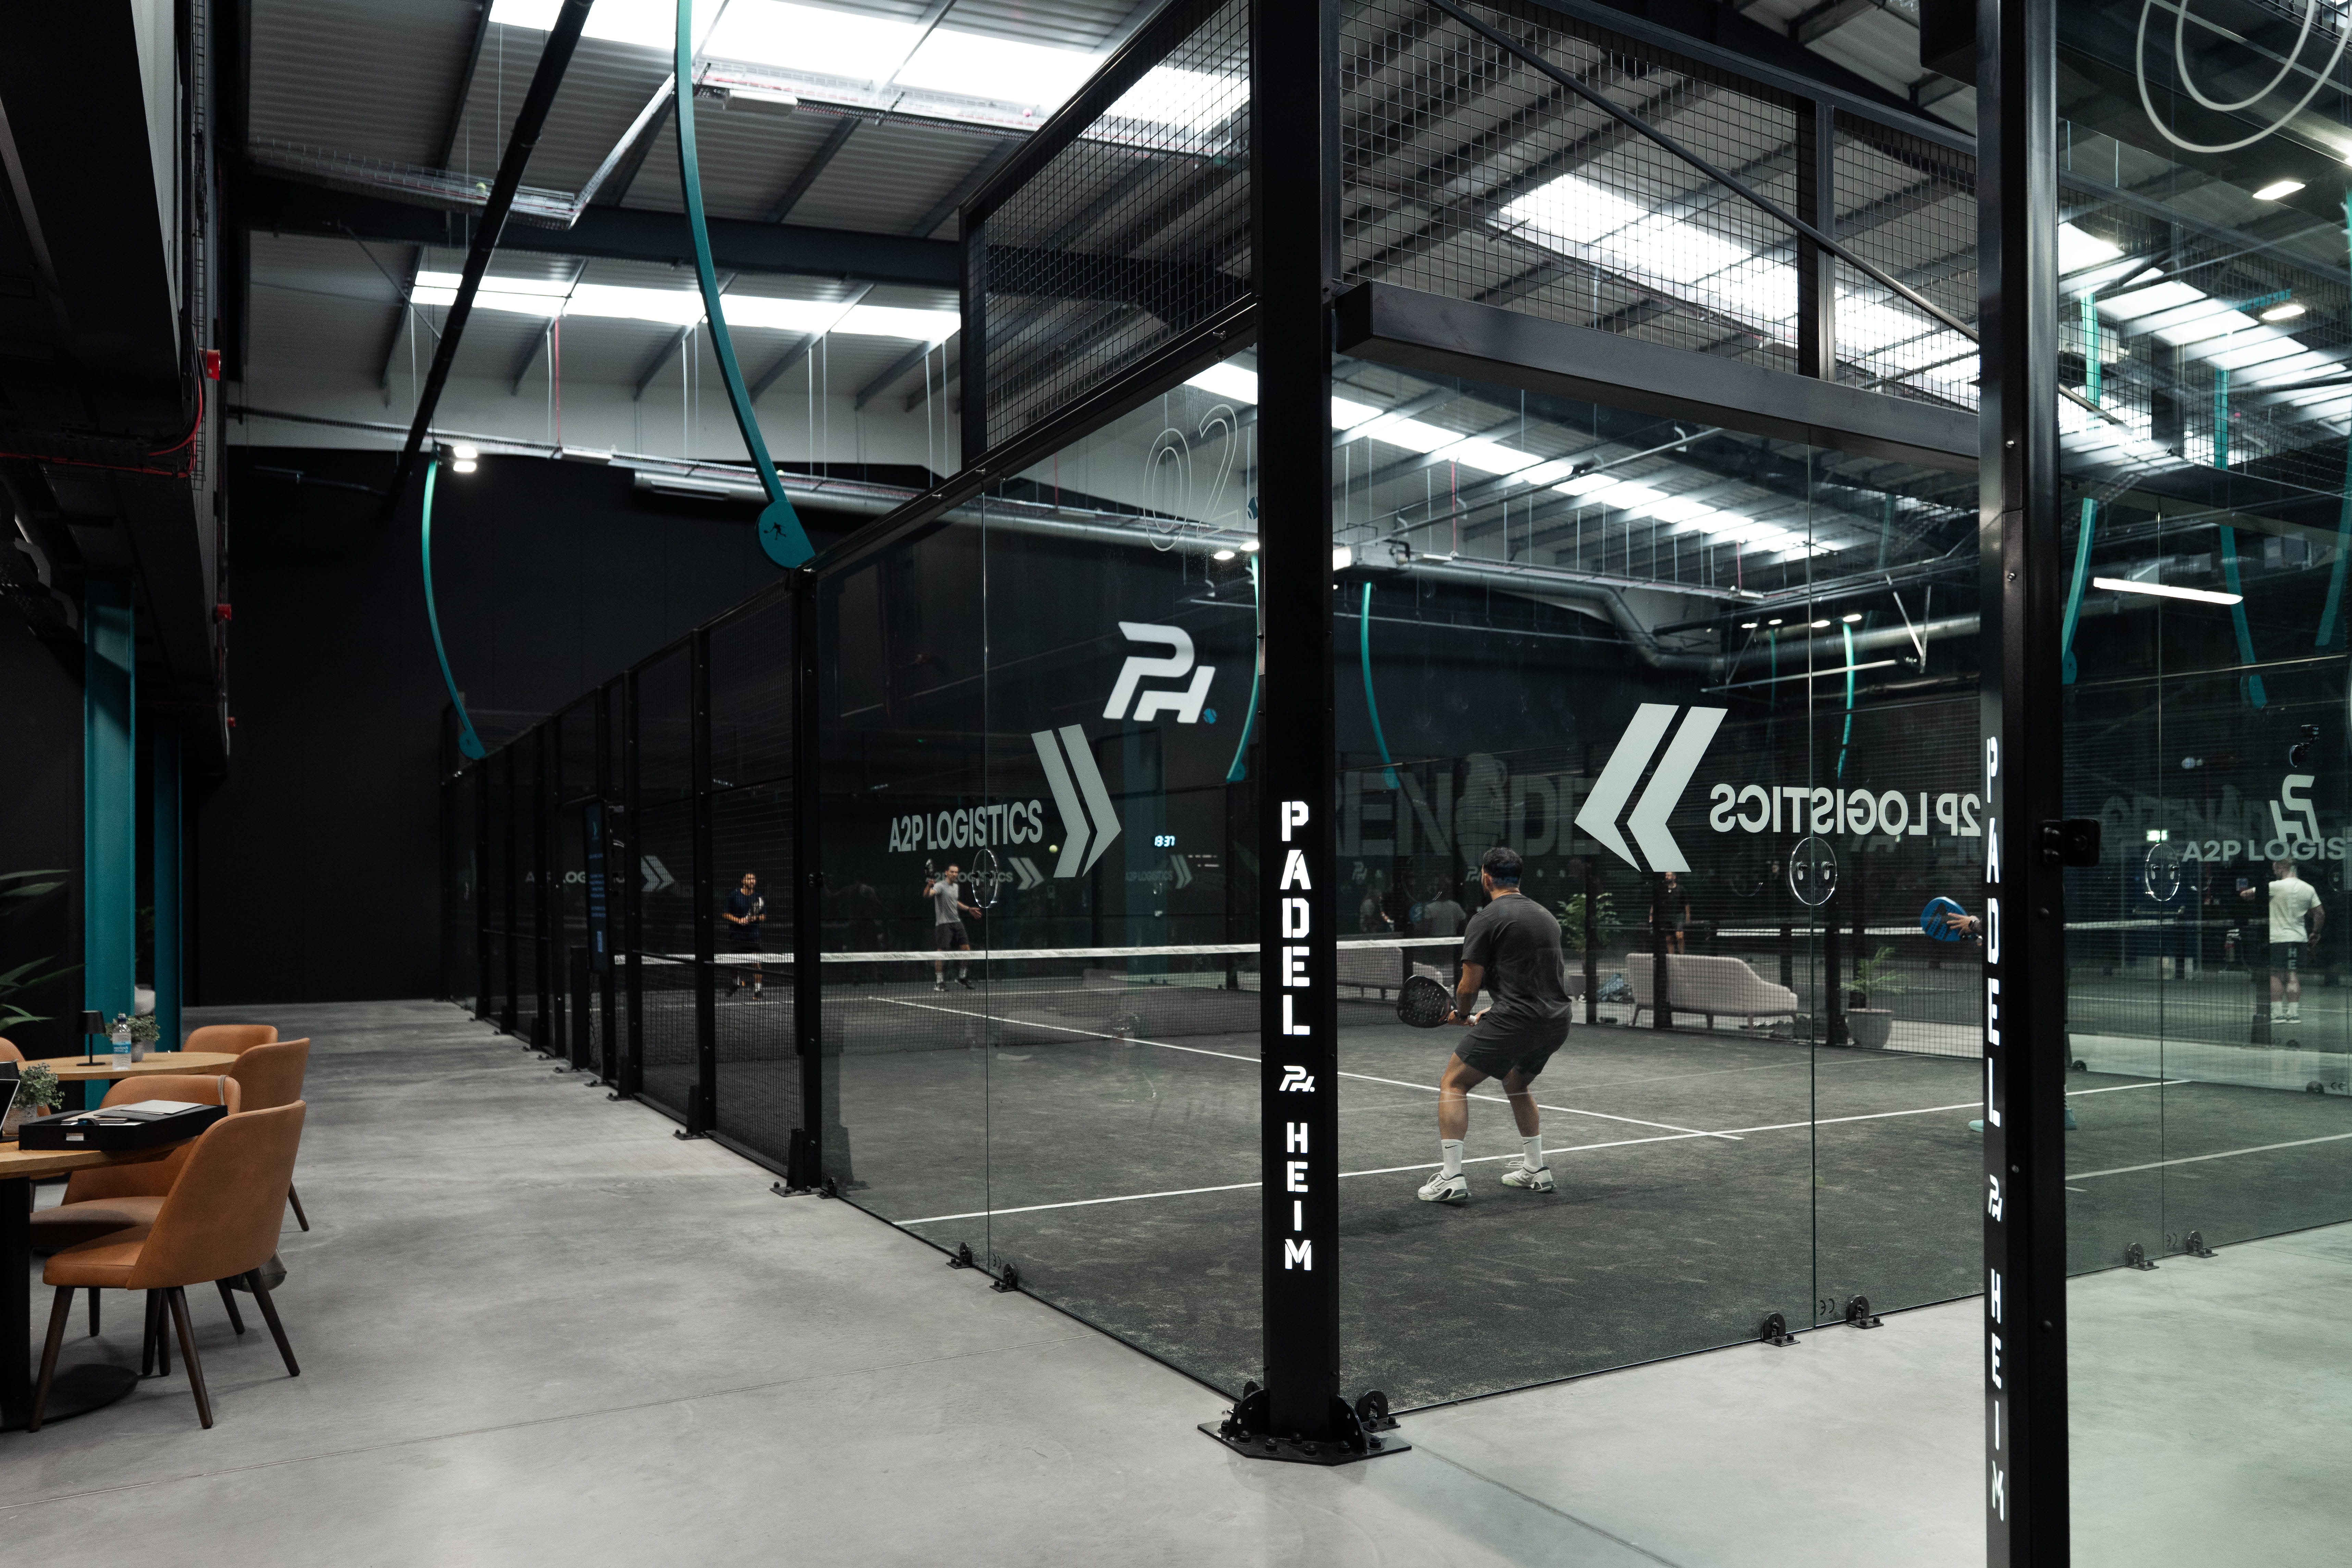
Layrd was appointed to design the very first Padelheim location, transforming three individual warehouse units in Redditch into a single 1,600 sqm venue housing four padel courts, a reception, a retail space and room to socialise.
Padelheim wanted to be more than just a padel club. The result is a clean, minimal and modern scheme that builds anticipation from the moment players arrive, with the courts firmly at the heart of the experience.
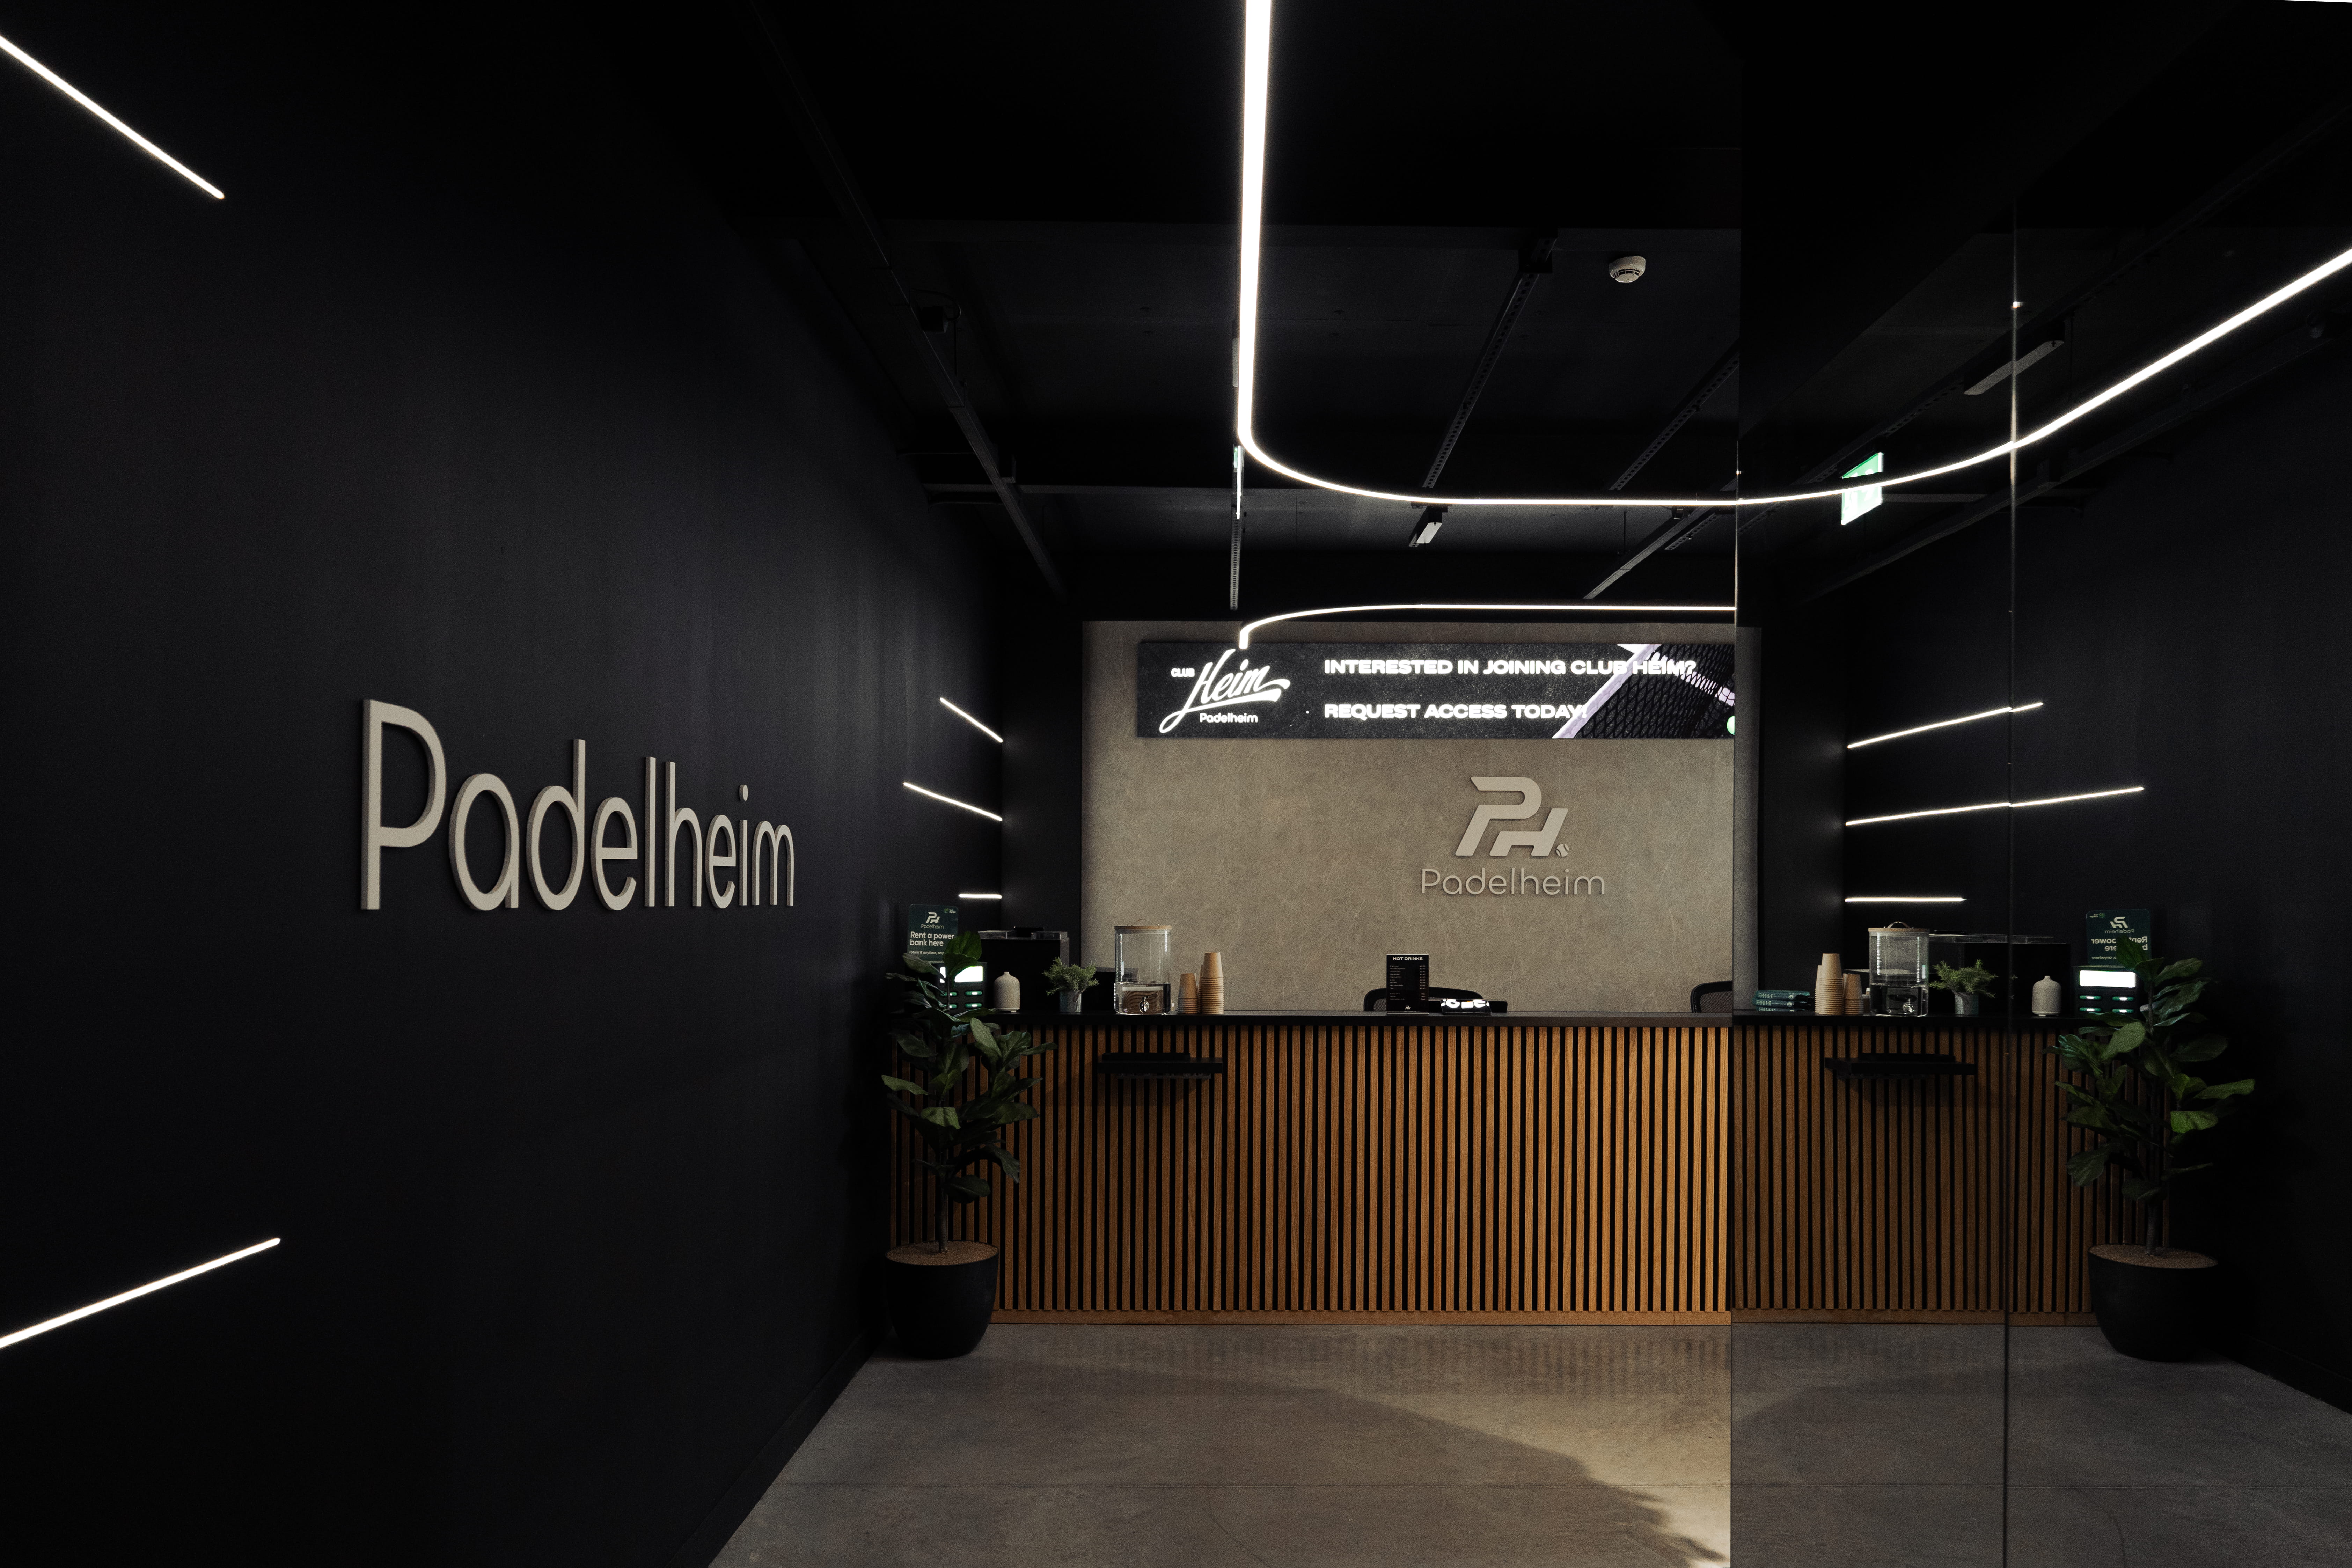
The existing site consisted of three separate warehouse spaces. The design idea was to combine them into one large unit, creating the scale needed to house four courts alongside the supporting spaces that turn a place to play into a place to stay.
The brief set out a clear customer journey: a tunnel on entering, leading on to reception, retail and finally the courts. Padelheim also wanted space around the courts for players and guests to socialise, laying the foundations for a venue built around community as much as competition, with a second phase already in consideration.
.jpg)
.jpg)
.jpg)
.jpg)

The entrance tunnel sets the tone. A mirrored wall on one side reflects a run of wall lighting, while the opposite wall carries the Padelheim logo, creating a dark, impactful arrival. A suspended curved ceiling light then guides visitors through each zone, drawing them from the tunnel to the bespoke reception desk, on to the retail area and finally out to the courts.
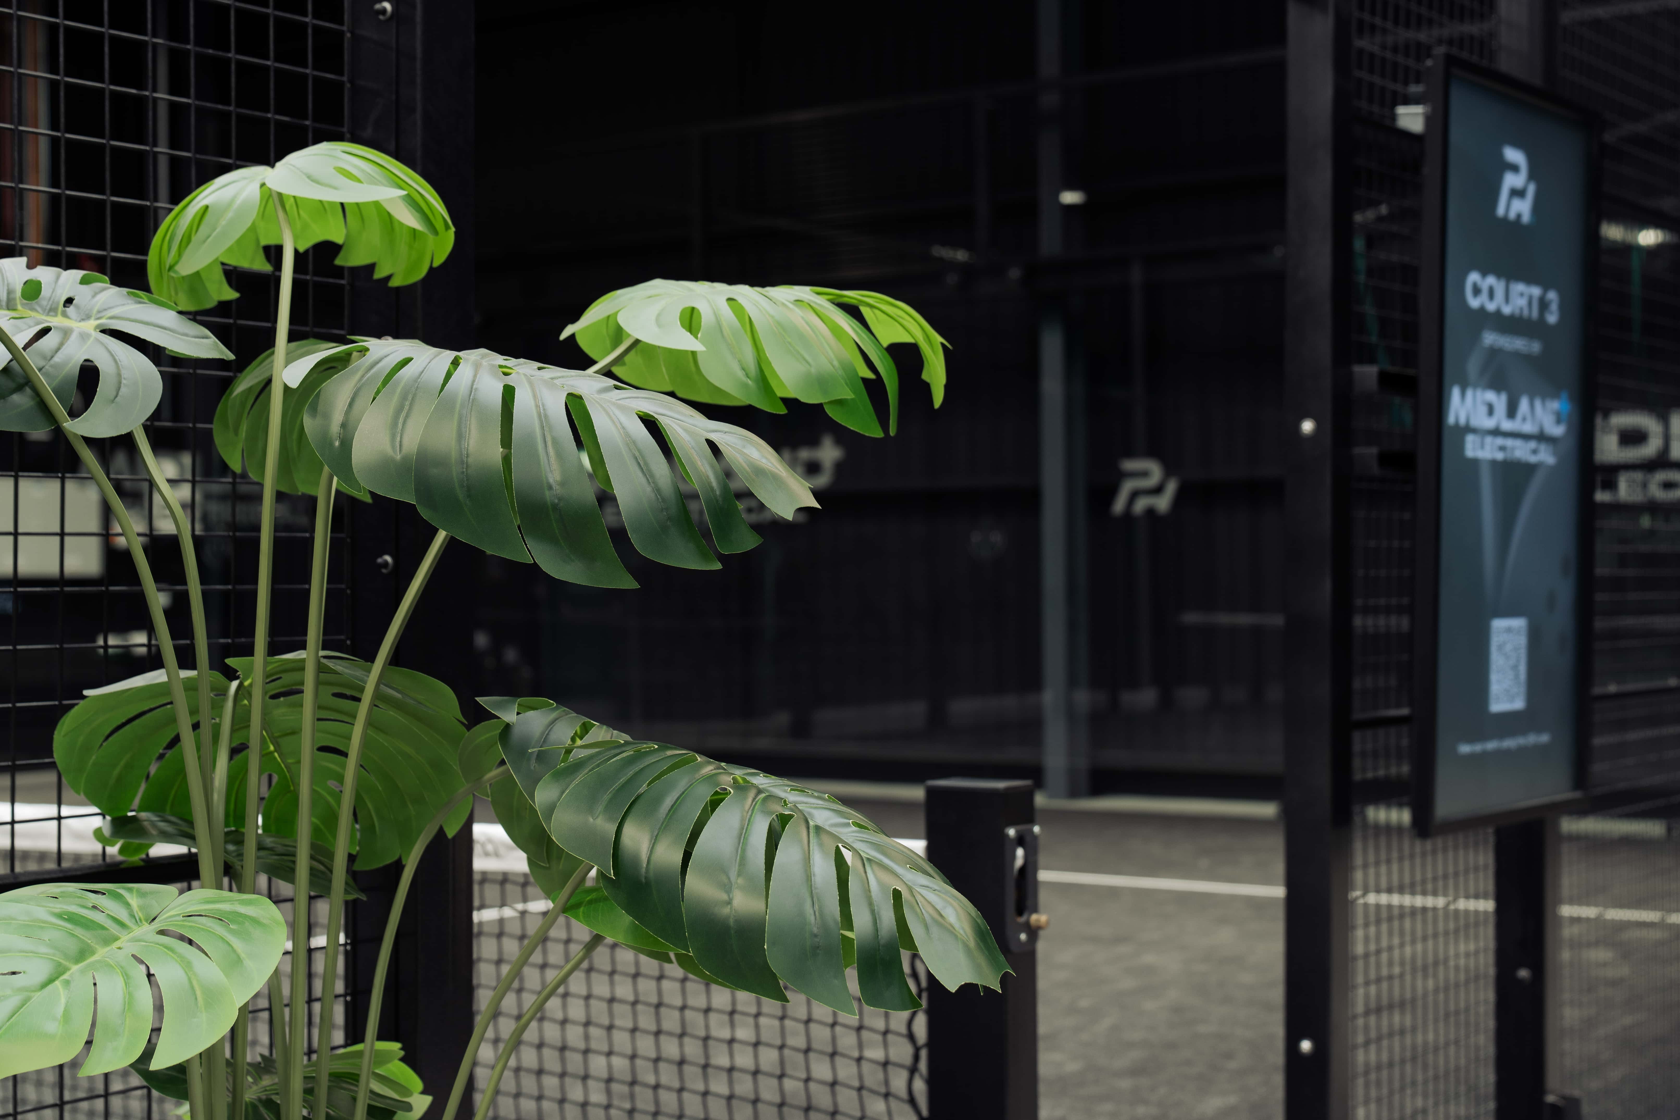
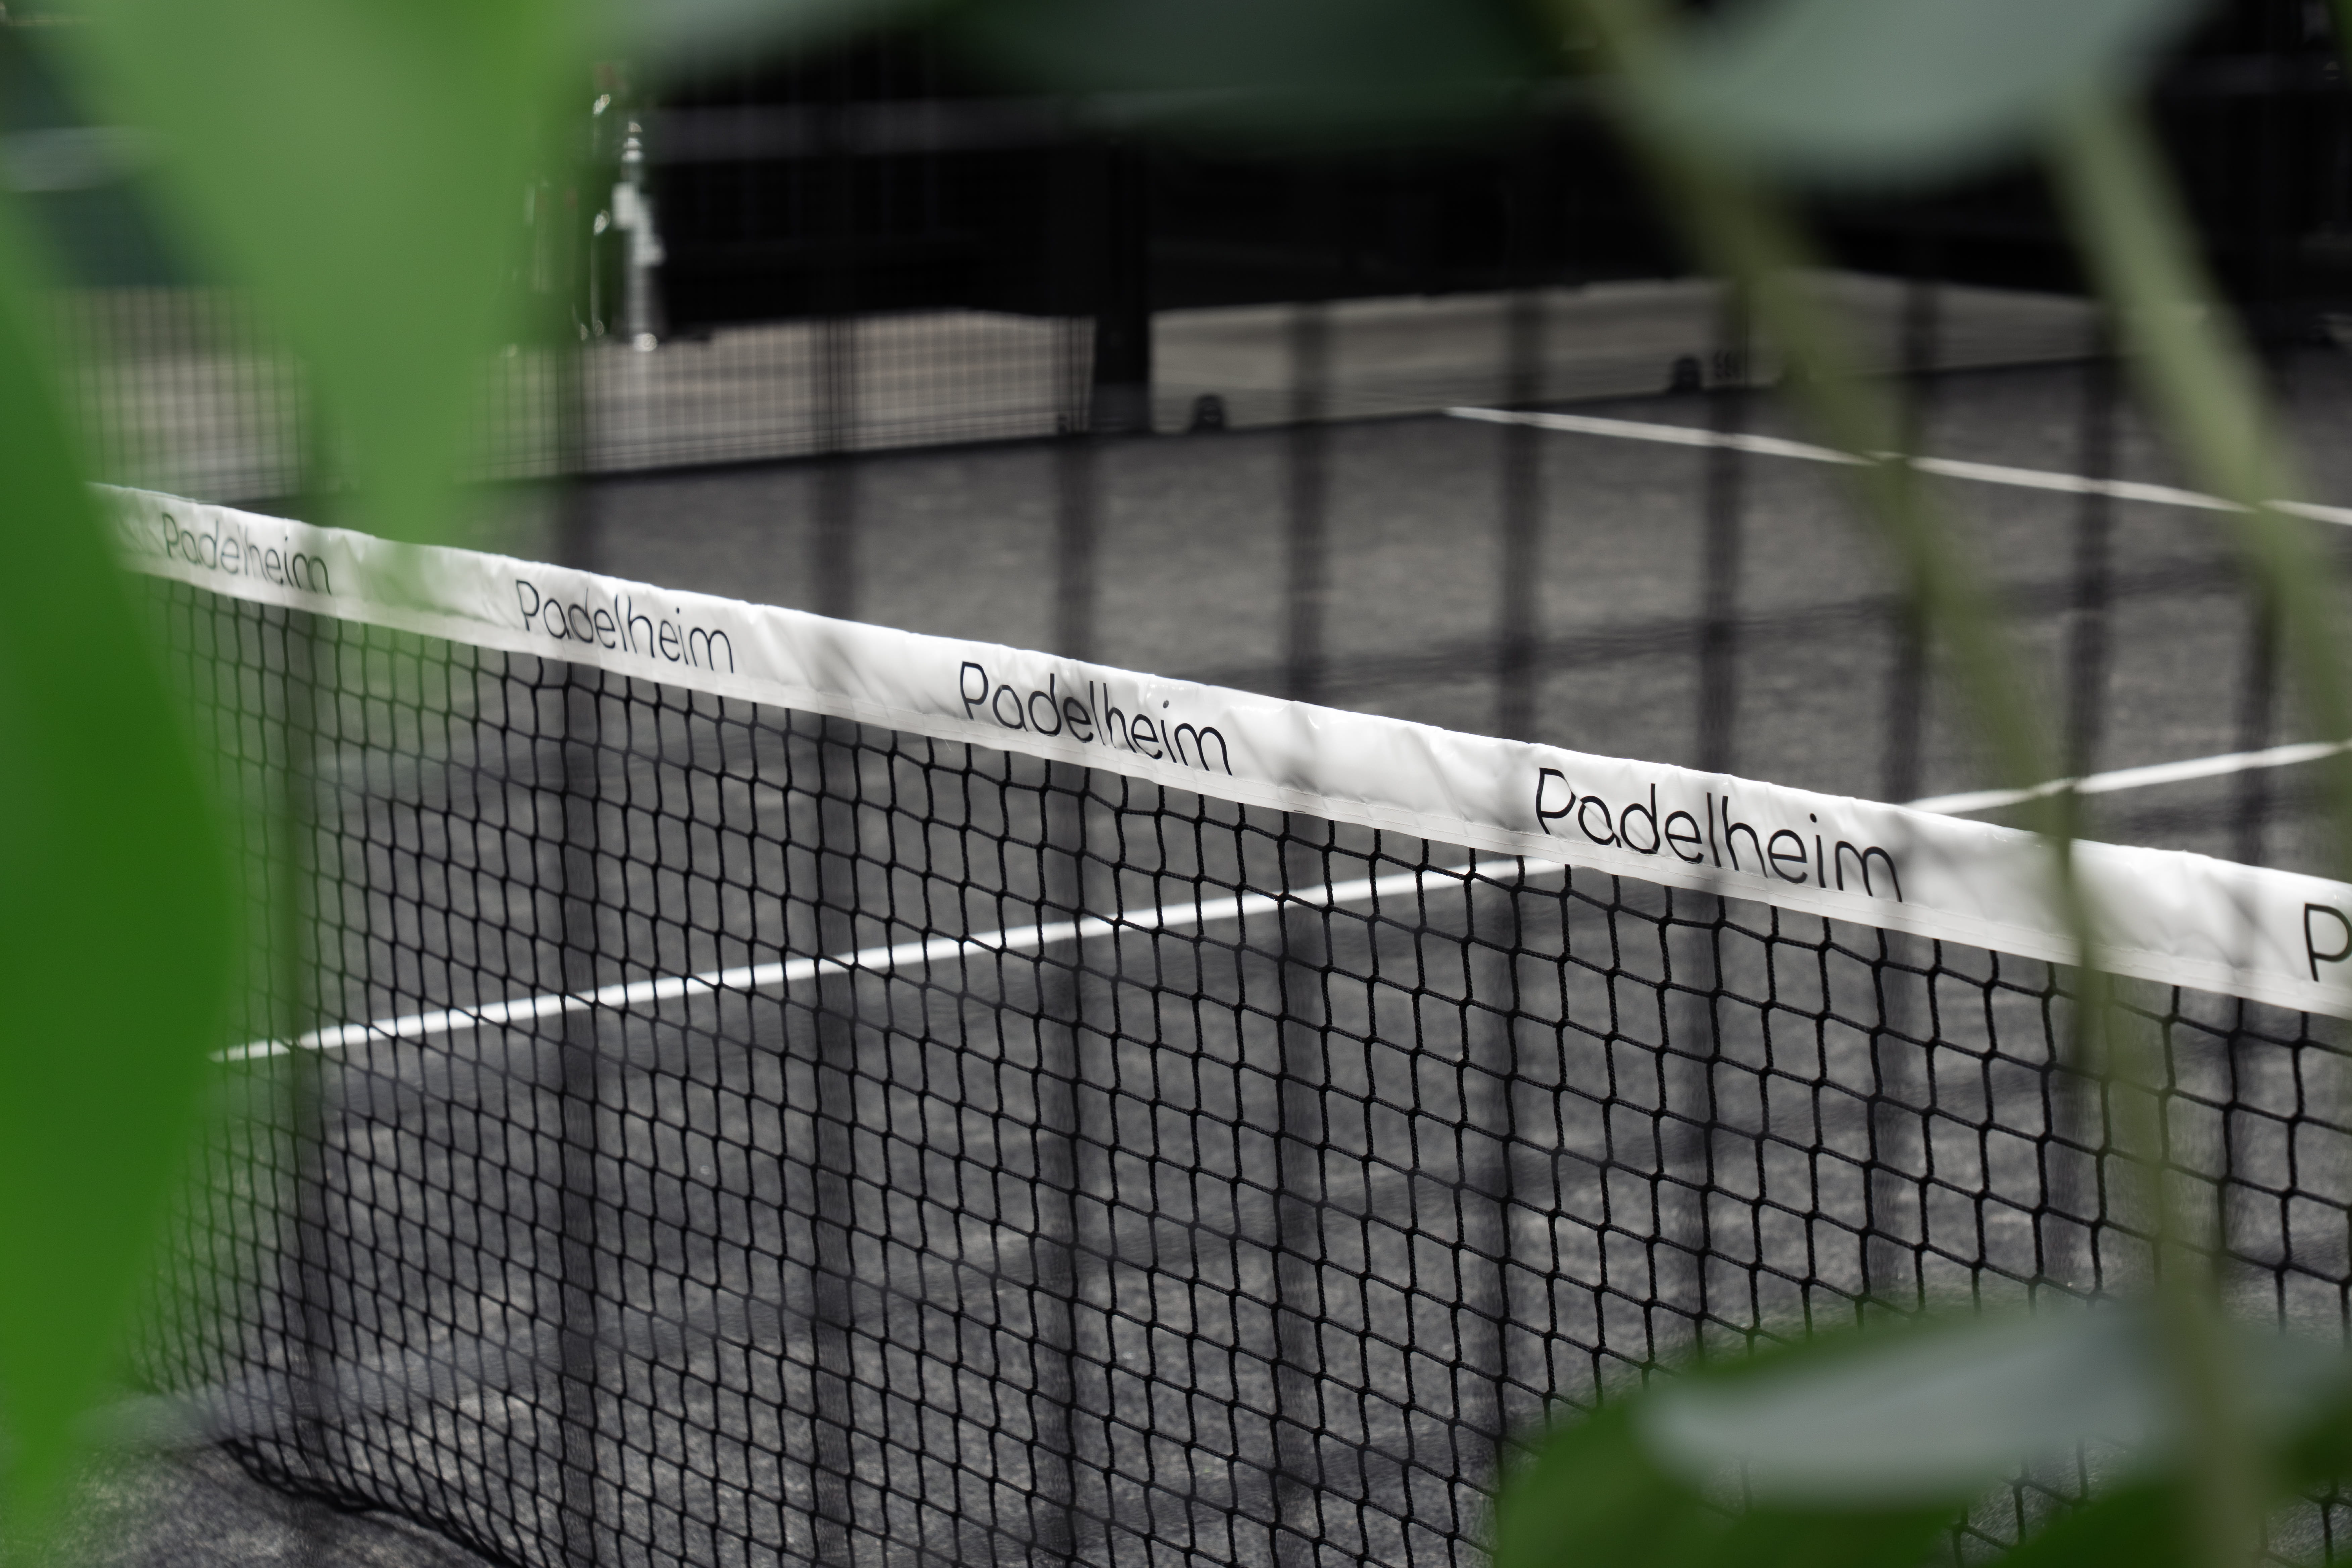
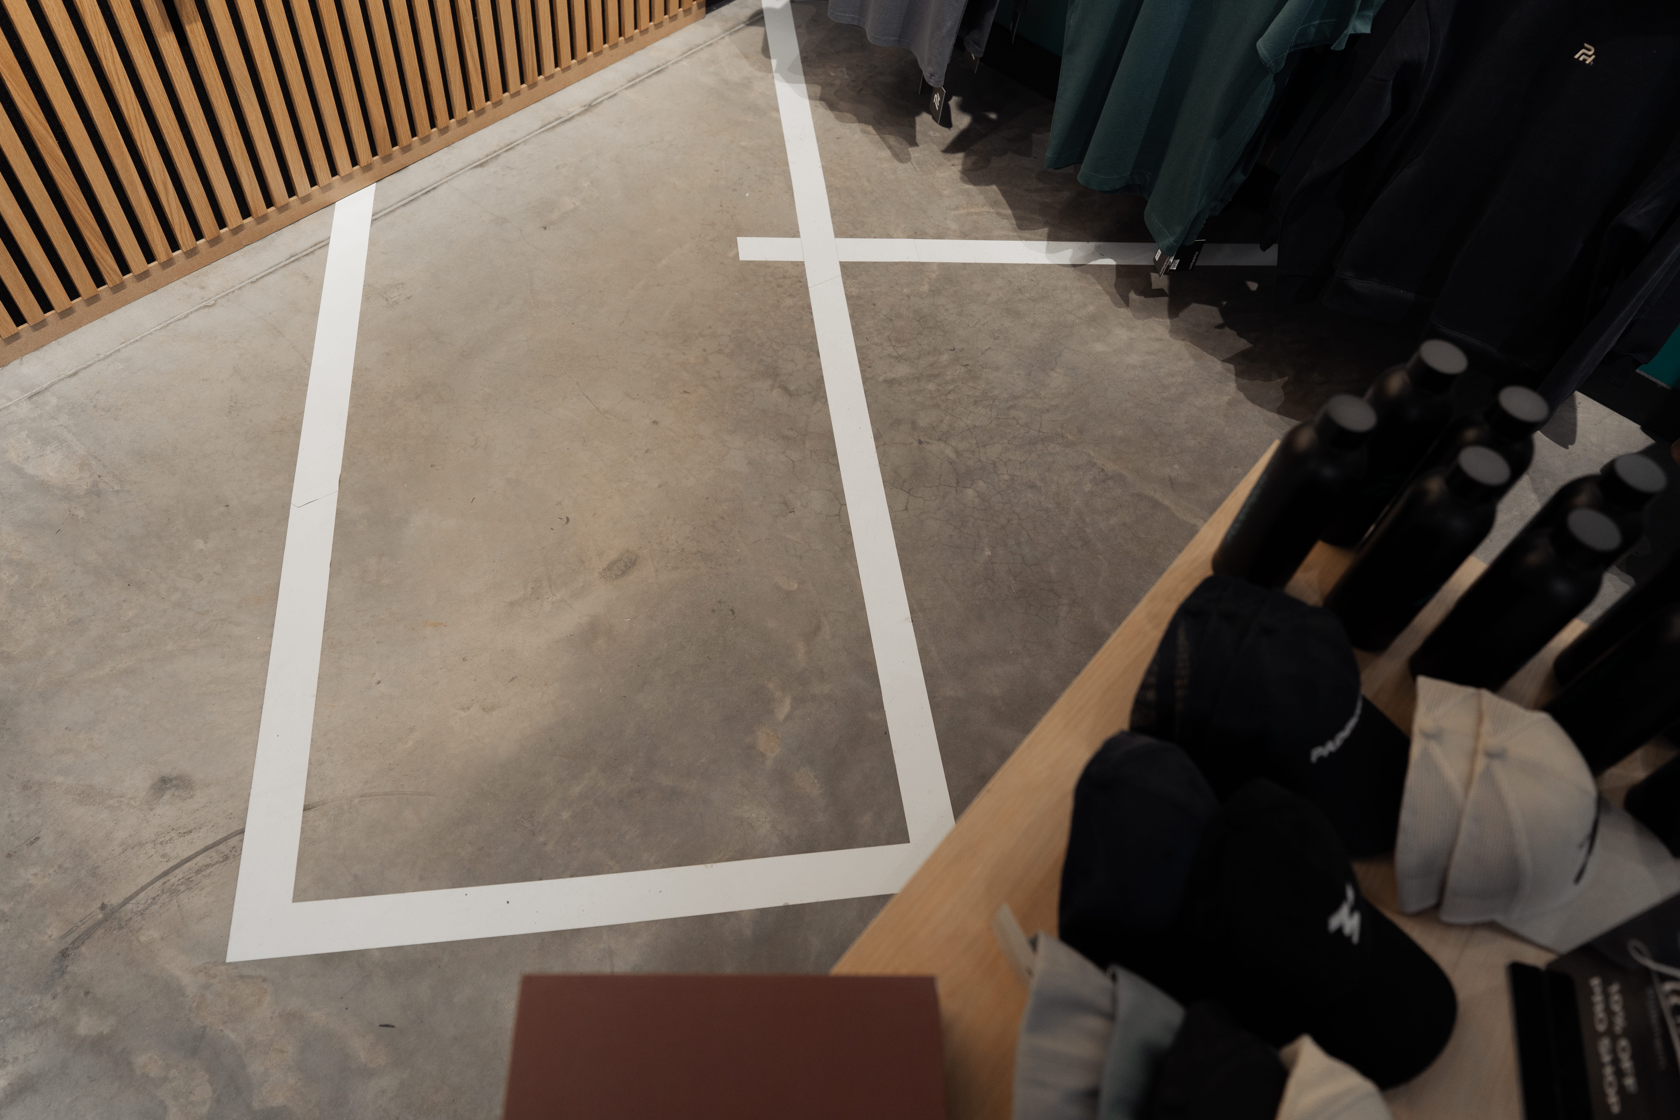
Each wall was painted black, keeping the scheme clean, modern and minimal while ensuring the courts remain the focal point. Teal accents, mesh detailing and oak wood panelling bring texture and warmth, and the original concrete floor has been retained, reducing waste while reinforcing the venue's industrial character. In the retail space, track lighting highlights the merchandise.
.jpg)
A mesh padel court paired with a neon PH sign forms the venue's Instagram wall, a signature branded moment designed to be photographed and shared.
It gives players a natural place to capture their visit and carries the Padelheim brand well beyond the club's four walls.
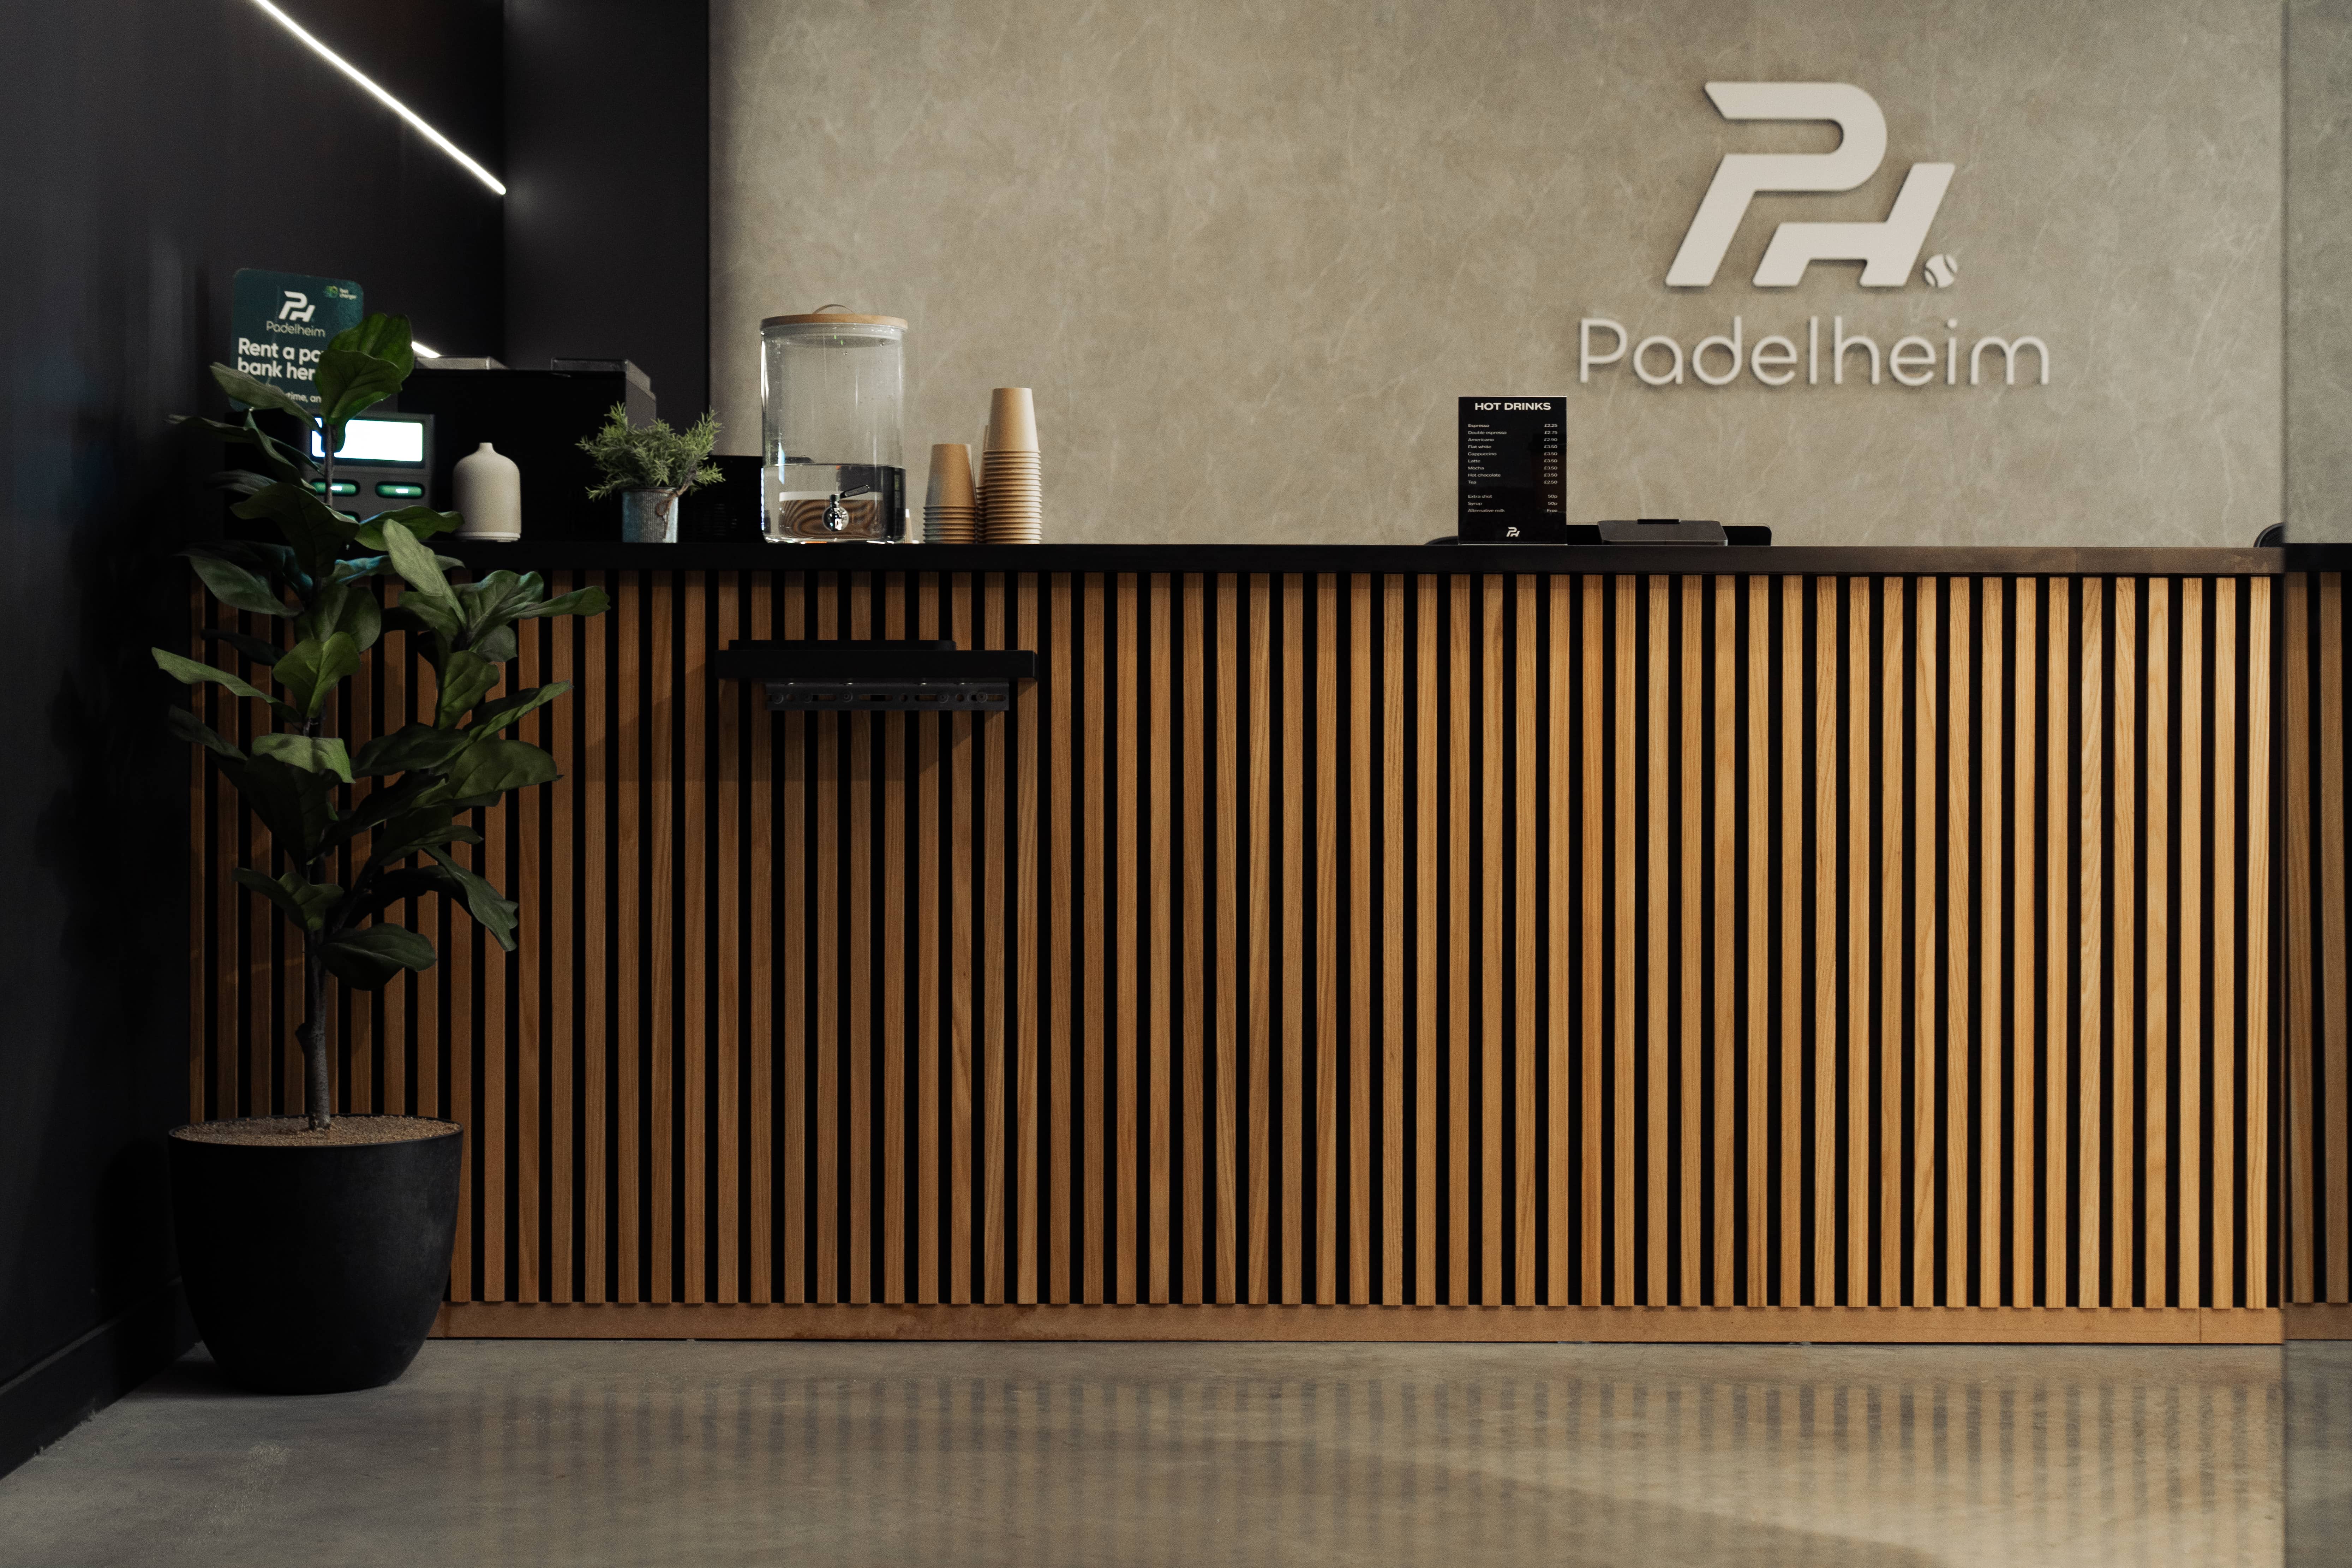
Bespoke joinery creates a clean, minimal and modern reception desk, welcoming members as they enter Padelheim.
Layrd has transformed three individual warehouse spaces into a confident first venue for Padelheim, one that delivers on the ambition to be more than just a padel club. A carefully choreographed journey, from the dark, mirrored entrance tunnel through to the open court space, creates a strong sense of arrival and a memorable experience for every visitor.
With dedicated space to socialise, a retail offer that showcases the brand and a signature Instagram wall that encourages guests to share their visit, the design gives Padelheim a venue that works as hard off court as it does on it.
“It was great to work alongside the Padelheim team,helping them to create a space people can come to play, socialise and cometogether.”
Bethany, Designer.
.jpg)